
Blog
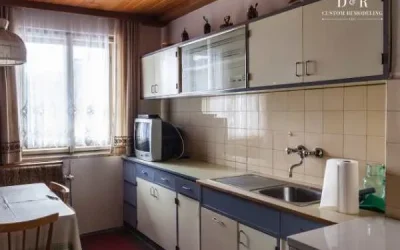
How Integrated Paneled Appliances Affect Cabinetry Depth Requirements in Kitchen Remodeling
Integrated paneled appliances typically require custom cabinetry depths ranging from 24.75 inches to 25.5 inches to achieve a seamless, completely flush finish with adjacent cabinet doors. Unlike standard panel-ready units that sit forward of the face frame, fully...
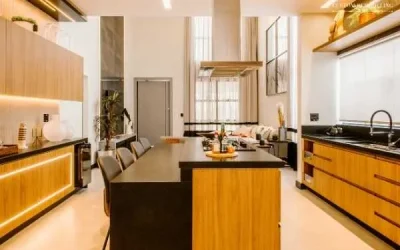
How Does Kitchen & Bathroom Remodeling Improve Daily Functionality and Increase Long-Term Home Value
Kitchen and bathroom remodeling improves daily functionality and increases long-term home value by optimizing layouts, integrating smart storage, and adding energy-efficient upgrades. Updating these highly utilized spaces eliminates daily routine friction caused by...
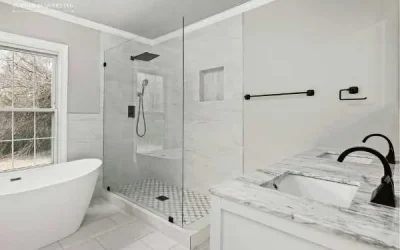
Why the Organic Modern Aesthetic is the Standard for Luxury Bathroom Remodeling
The organic modern aesthetic is the new standard for luxury bathroom remodeling because it balances clean, minimalist geometry with warm, natural elements like stone and wood. By replacing sterile, cold surfaces with rich, tactile textures, this design philosophy...
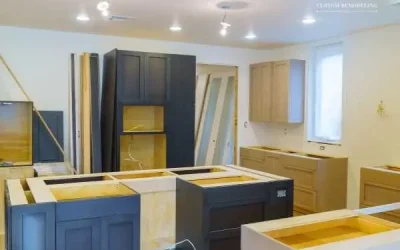
Why Shifting Clay Soils Impact Structural Engineering in Home Remodeling
Shifting clay soils impact structural engineering in home remodeling because their expansive nature causes them to swell when wet and shrink when dry, creating immense pressure and movement beneath a house. This continuous soil movement compromises the stability of...
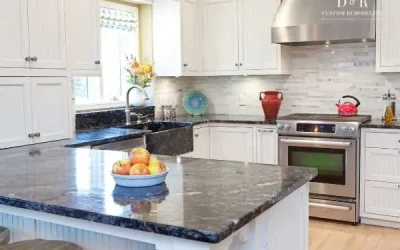
Why Homeowners Are Choosing ‘Cozy Kitchen’ Layouts Over Open-Concept Remodeling
Homeowners are choosing "cozy kitchen" layouts over open-concept designs because enclosed spaces offer superior acoustic control, conceal visual clutter, and maximize usable wall space for custom cabinetry and storage. While open floor plans dominated residential...
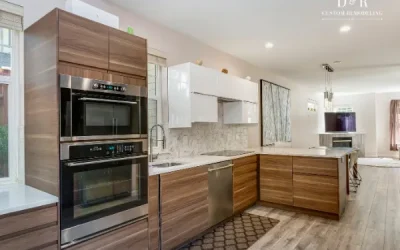
Organic Modern vs. Minimalist Style for House Remodeling
Choosing between organic modern and minimalist styles for a house remodeling project depends on whether you prefer raw, natural textures or pristine, monochromatic simplicity. While organic modern design incorporates warm wooden elements, soft textiles, and...
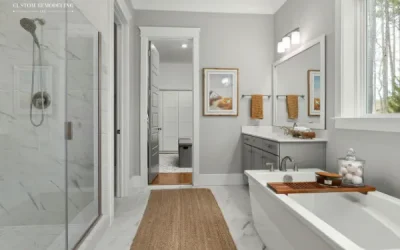
How to Ensure Proper Drainage and Slope for a Curbless Bathroom Remodeling Project
To ensure proper drainage and slope for a curbless bathroom remodeling project, the shower floor must maintain a continuous downward slope of exactly 1/4 inch per linear foot directed toward the drain. This barrier-free layout requires recessing the floor joists or...
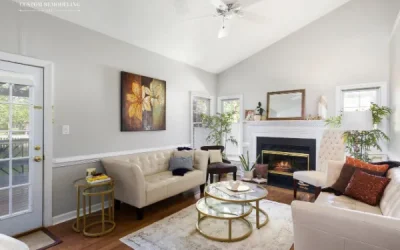
Quartz vs. Quartzite Countertops for a Modern Home Remodeling Project
The primary difference between quartz and quartzite countertops lies in their origin: quartz is an engineered stone made from crushed natural quartz crystals bound with resin, whereas quartzite is a 100% natural metamorphic rock quarried directly from the earth. For a...
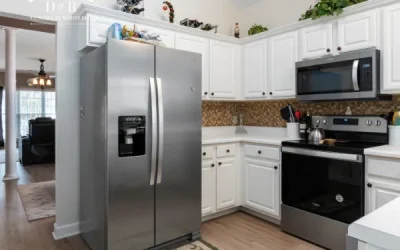
Achieving an Organic Modern Kitchen Remodel with Natural Textures
To achieve an Organic Modern kitchen look, focus on a minimalist foundation paired with warm, natural elements like light-toned wood, unpolished stone, and tactile textiles. This design style balances sleek architectural lines with the raw beauty of nature to create a...
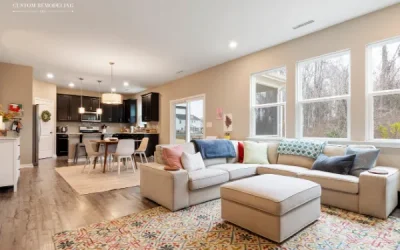
Why Organic Modern Design is the Leading Choice for High-End Home Remodeling
Organic modern design has become the premier choice for high-end home remodeling because it seamlessly bridges the gap between sleek minimalism and natural warmth. By combining clean architectural lines with raw, earthy materials and sustainable textures, this style...