
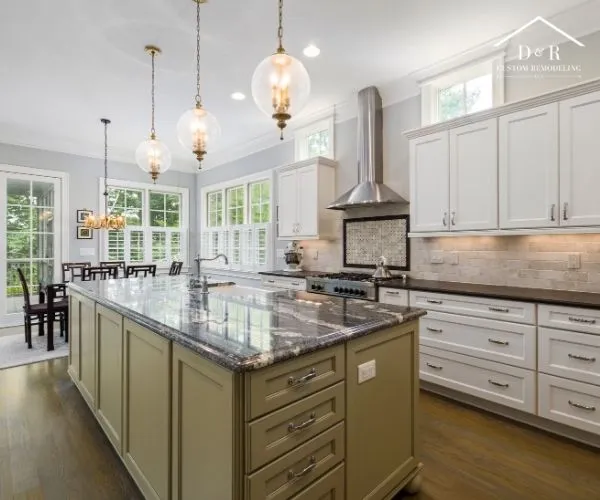
Kitchen remodeling maximizes storage in a small space without feeling crowded by leveraging full-height vertical cabinetry, integrating streamlined pull-out storage solutions, and using visual tricks like light color palettes and seamless handleless fronts. By extending cabinets up to the ceiling, utilizing smart internal organizers like lazy susans and slide-out pantry shelves, and keeping counters uncluttered, you dramatically increase functional capacity while preserving an open, airy visual layout.
Strategic Layouts That Multiply Storage
When dealing with a compact floor plan, layout optimization is the foundation of a successful renovation. A well-planned footprint ensures every square inch works efficiently without creating physical or visual bottlenecks.
Standard cabinetry often leaves 12 to 18 inches of dead space between the top cabinet and the ceiling. In a small kitchen, this unused gap accumulates dust instead of storage. Extending wall cabinets all the way to the ceiling immediately reclaims valuable square footage. Higher shelves are ideal for seasonal serving platters, holiday cookware, or infrequently used appliances, freeing up lower, easily accessible cabinets for daily essentials.
The arrangement of the refrigerator, sink, and cooktop governs how naturally you move through the space. Linear, galley, or L-shaped configurations work best for smaller rooms, keeping main traffic paths unobstructed. Integrating compact appliances directly into the cabinet run prevents bulky units from protruding into walkway areas. For homeowners planning a comprehensive kitchen remodel in Austin, TX, prioritizing a functional work triangle prevents traffic jams during meal preparation.
Intelligent Cabinetry and Custom Pull-Out Solutions
Deep cabinets can often become clutter traps where items get lost at the back. Implementing specialized interior organizers transforms standard cabinet boxes into high-efficiency storage powerhouses.
| Storage Feature | Best Used For | Space Savings Impact |
| Deep Base Drawers | Pots, pans, and heavy dishware | Eliminates awkward reaching; utilizes full cabinet depth |
| Pull-Out Pantry Columns | Canned goods, spices, and dry staples | Converts narrow 6- to 12-inch gaps into full storage racks |
| Corner Blind Pull-Outs | Hard-to-reach corner space | Maximizes dead corner volume without deep stooping |
| Vertical Tray Dividers | Baking sheets, cutting boards, trays | Replaces messy piles with clean, vertical slot access |
Custom cabinetry allows homeowners to build storage tailored precisely to their cooking habits. Investing in custom design ensures that odd corners, narrow gaps, and awkward alcoves become functional assets rather than wasted space.
During a recent design audit for a residential home in Hutto, substituting standard lower cabinets with deep roll-out drawers allowed the homeowner to double their usable storage capacity while keeping the exterior footprint completely unchanged.
Visual Tactics to Keep Small Spaces Feeling Open
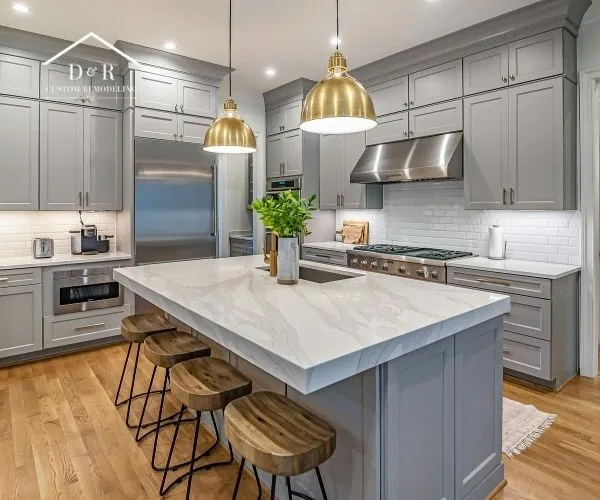
Maximizing physical storage is only half the battle; the room must also feel spacious and inviting. Specific design choices reflect light and create spatial illusions that prevent a storage-rich kitchen from feeling tight or claustrophobic.
Soft whites, warm cremes, gentle greys, and light natural wood tones reflect natural light, causing walls and cabinetry to visually recede. Matching wall paint closely to cabinet color reduces stark visual breaks, creating a continuous line of sight that tricks the eye into perceiving a larger room.
Bulky handles and protruding knobs create visual noise and catch on clothing in narrow passages. Choosing integrated lip pulls, touch-latches, or sleek recessed hardware creates flat, uninterrupted surfaces. Handleless panel doors provide a clean, modern aesthetic that feels inherently light and uncluttered.
Executing high-end kitchen remodeling in Austin requires balancing these clean lines with practical storage additions so visual simplicity never comes at the expense of everyday utility.
Glossy backsplash tiles, polished stone countertops, and glass-front cabinet upper doors add depth to small spaces. Displaying neatly organized glass items or tableware behind glass doors creates visual depth into the wall, breaking up solid blocks of wood cabinetry.
Our Proprietary Approach to Custom Storage
Achieving a high-capacity, visually open kitchen requires thoughtful design, precision execution, and a commitment to quality. Four core pillars guide every project we execute:
- Expertise and Experience: Decades of specialized remodeling knowledge allow us to solve complex spatial challenges. Knowing exact clearances, ergonomic heights, and structural limits ensures compact layouts operate seamlessly.
- Customized Designs: No two homes or cooking styles are identical. Every cabinet placement, drawer partition, and shelving height is tailored directly to your daily routine, ensuring personalized functionality rather than mass-produced templates.
- Quality Craftsmanship: Storage components endure constant movement and weight. We use premium materials, solid wood joinery, heavy-duty soft-close drawer slides, and long-lasting finishes to ensure your investment functions smoothly for decades.
- Transparent Communication: Clear project timelines, detailed budget breakdowns, and daily updates replace remodeling stress with peace of mind. Every detail is discussed upfront so you feel fully informed through every stage of construction.
Properly executed Austin kitchen remodeling ensures that every custom cabinet, drawer slide, and shelving unit is tailored precisely to your family’s lifestyle while maintaining an effortless, beautiful flow.
Practical Storage Enhancements to Consider
Small upgrades often yield substantial functional gains. Incorporating these smart additions maximizes efficiency in tight footprints:
- Under-Cabinet Lighting: Task lighting mounted underneath upper cabinets illuminates dark countertop corners, making the workspace feel larger and brighter.
- Appliance Garages: Tuck coffeemakers, toasters, and blenders behind lift-up doors with built-in outlets to keep counter surfaces completely clear.
- Toe-Kick Drawers: Utilize the standard 4-inch dead space beneath base cabinets for flat items like baking sheets, place mats, or pet bowls.
- Over-the-Sink Cutting Boards: Expand temporary prep space by using custom boards fitted directly over sink basins.
Whether planning a minor refresh or a full-scale renovation in Austin, TX, integrating these targeted details prevents clutter from accumulating on visible prep surfaces.
People Also Ask
How can I add storage to a small kitchen without adding more cabinets?
You can add functional storage by utilizing vertical wall space with floating shelves or magnetic knife strips, adding a slim rolling cart between appliances, utilizing toe-kick drawers, and hanging pots or utensils on wall-mounted pegboards or rails.
Are open shelves or closed cabinets better for a small kitchen?
A combination works best. Closed upper cabinets hide daily clutter and keep items organized, while a small section of open floating shelving opens sightlines and keeps the room feeling light and airy.
What is the best color scheme for a small kitchen?
Monochromatic, light color schemes such as soft white, light grey, warm beige, or pale sage green work best. Matching the cabinet color to the surrounding walls reduces visual fragmentation and creates an expansive, open feel.
How much does a quality kitchen remodel cost?
Project costs depend on room size, material choices, structural modifications, and custom features. Working with an experienced contractor provides transparent pricing breakdowns tailored to your specific project scope and budget goals.
Transform Your Space with Confidence
Ready to unlock your kitchen’s hidden storage potential without sacrificing style or comfort? A successful renovation balances intelligent spatial planning with warm, personal care.
Whether you are exploring project options locally or anywhere near Hutto, D & R Custom Remodeling is here to guide you every step of the way. As a family-owned business, we bring expert craftsmanship, direct owner involvement, and a one-year craftsmanship warranty to every home we touch, treating your renovation with the exact same care as if it were our own.
Take the first step toward a beautifully organized, stress-free space today. Contact us and see your dream vision come to life with total confidence!