
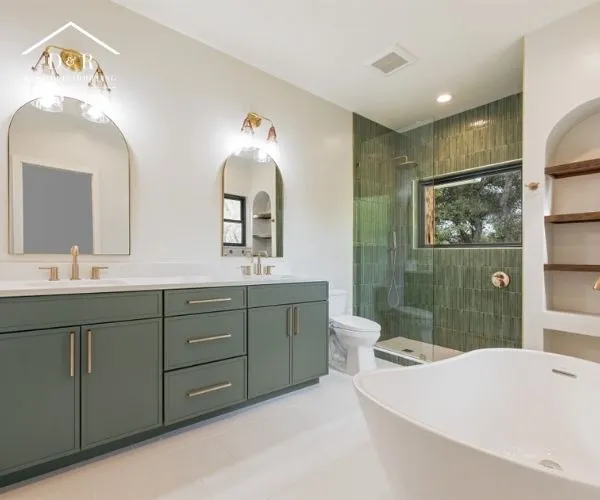
Bathroom remodeling improves the layout and function of a small bathroom by optimizing floor space, upgrading fixtures to space-saving models, and introducing built-in storage solutions. By reconfiguring structural placement and incorporating frameless glass or pocket doors, a full renovation eliminates awkward traffic bottlenecks and visually expands cramped quarters. Ultimately, thoughtful design adjustments turn tight, inefficient spaces into highly accessible, easy-to-clean, and luxurious retreats.
Why Small Bathrooms Feel Cramped (and How to Fix Them)
Bumping elbows against low countertops, fighting cabinet doors that hit the toilet, or stepping over high tub walls makes every morning feel clunky and inefficient. Many homeowners assume square footage is a hard limit, but spatial performance comes down to interior engineering rather than pushing out exterior walls. Executing a full bathroom remodeling in Austin, TX lets you reconfigure every square inch so even a tight footprint operates smoothly.
Maximize Floor Space with Smart Layout Adjustments
Original layouts in older homes frequently feature deep vanity cabinets, swinging doors that collide with fixtures, and oversized bathtubs that swallow usable floor space. Replacing unnecessary barriers restores physical clearance and establishes a natural walk-path through the room.
During a recent project audit for a home in Cedar Park, replacing a standard 36-inch swinging door with a recessed pocket door instantly reclaimed nearly 9 square feet of usable clearance. Re-engineering the floor plan allows you to clear clearance bottlenecks, replace opaque partitions with frameless glass, and remove physical obstructions along main walkways.
Replace Bulky Fixtures with Space-Saving Alternatives
Standard builder-grade fixtures project too far into small rooms, restricting movement. Selecting streamlined, scale-appropriate fixtures preserves function while opening up floor area:
- Floating Vanities: Wall-mounted units lift cabinetry off the floor, extending visible tile underneath to give the room an open, uninterrupted look.
- Compact Elongated Toilets: These units deliver the comfort of an elongated bowl while keeping a tight depth profile that saves up to two inches of front clearance.
- Curved Corner Showers: Utilizing corner angles frees up central floor space, allowing traffic to move freely without obstruction.
Planning a full Austin bathroom remodeling project around compact fixtures ensures every essential feature fits without crowding the entryway or shower zone.
Vertical and Recessed Storage Solutions
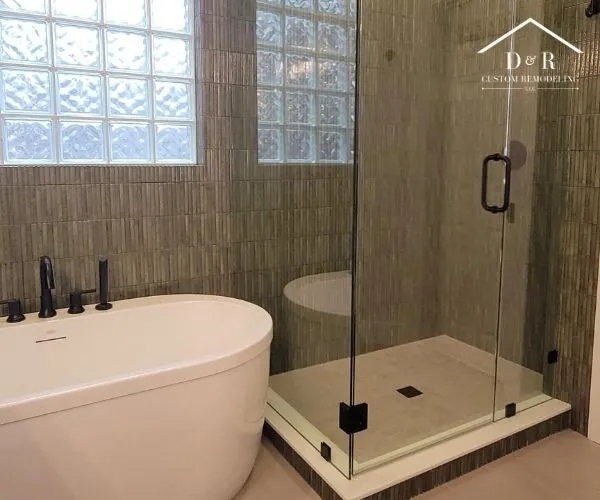
When floor space is limited, storage must move upward into wall cavities rather than taking up room on the floor. Recessed niches, medicine cabinets, and tailored cabinetry eliminate vanity top clutter while keeping daily essentials within arm’s reach.
| Storage Type | Traditional Approach | Remodeled Smart Approach | Functional Benefit |
| Shower Storage | Hanging Caddies | Recessed Tiled Niches | Keeps toiletries flush with the wall without rusting |
| Medicine Storage | Surface-Mounted Cabinets | Flush Recessed Cabinets | Prevents head bumps while maintaining a sleek mirror finish |
| Linen Storage | Floor Linen Towers | Vertical Ladder Shelves / Over-Toilet Units | Uses vertical space without taking up floor area |
| Vanity Drawers | Standard Open Shelving | Custom U-Drawer Cutouts | Maximizes internal cabinet space around plumbing pipes |
Optical Illusions: Lighting and Tile Choices
Physical layout is only half the equation, lighting and material choices dictate how open a space feels. Replacing single overhead lights with layered illumination such as flush LED ceiling lights, eye-level vanity sconces, and under-cabinet strip lighting eliminates dark corners and softens shadows.
Light, reflective surfaces bounce natural light across the room. Using large-format tile with thin grout lines reduces visual clutter across walls and floors. Extending the floor material straight into a curbless walk-in shower creates a continuous horizontal plane that makes the room feel wider. Homeowners planning a bathroom renovation in Austin often use this technique to make tight 5′ x 8′ layouts look and feel significantly larger.
Our Approach: Expertise, Customization, Craftsmanship, and Clarity
Rebuilding a small bathroom demands precise planning so every fraction of an inch serves a clear purpose. We guide your project using four distinct service standards:
Expertise and Experience
Working within tight dimensions leaves no room for error. Our deep industry knowledge allows us to handle plumbing stack relocations, structural modifications, and local building codes efficiently. We identify potential layout conflicts early to keep your project moving smoothly without unexpected delays.
Customized Designs
Every household operates differently. We review your daily routines, accessibility preferences, and storage requirements to build a layout tailored directly to you. From custom vanity widths for awkward alcoves to precise shower bench heights, every layout element is engineered for your space.
Quality Craftsmanship
A layout is only as good as the construction supporting it. Our team manages every phase including precise tile setting, waterproofing assemblies, and structural framing with strict attention to detail. We build with high-grade materials so your updated bathroom stays durable, watertight, and easy to maintain over time.
Transparent Communication
We keep you informed through clear timelines, straightforward pricing, and regular progress updates from design to completion. Knowing what to expect at every step eliminates guesswork, letting you focus on the excitement of transforming your home.
Frequently Asked Questions
How much value does a small bathroom remodel add to a home?
Updating a small bathroom delivers a high return on investment (ROI), typically recovering 60% to 70% or more of its cost at resale. Modern, functional bathrooms are a prime selling point for homebuyers in Austin, TX.
Is it better to have a shower or a tub in a small bathroom?
Replacing a bathtub with a walk-in shower frees up physical space and makes small rooms easier to navigate. Curbless glass showers eliminate visual barriers, making compact bathrooms feel larger. However, keeping at least one bathtub in the house is recommended if you plan to sell to families with young children.
What is the smallest functional size for a full bathroom?
A full bathroom with a sink, toilet, and shower can fit into a space as small as 35 to 40 square feet (such as a standard 5′ x 8′ layout). Using pocket doors, floating vanities, and compact shower bases allows even these tight dimensions to function comfortably.
Transform Your Small Bathroom with Confidence
You do not have to struggle with an awkward, cramped bathroom layout. As a family-owned business, D & R Custom Remodeling combines expert craftsmanship with a personal touch, handling every home with the same care and attention to detail as our own. From direct owner involvement to our one-year craftsmanship warranty, we work to make your renovation clear, predictable, and rewarding.
Ready to unlock the true potential of your space? Contact us today to schedule your free consultation and take the first step toward a beautifully functional bathroom!