
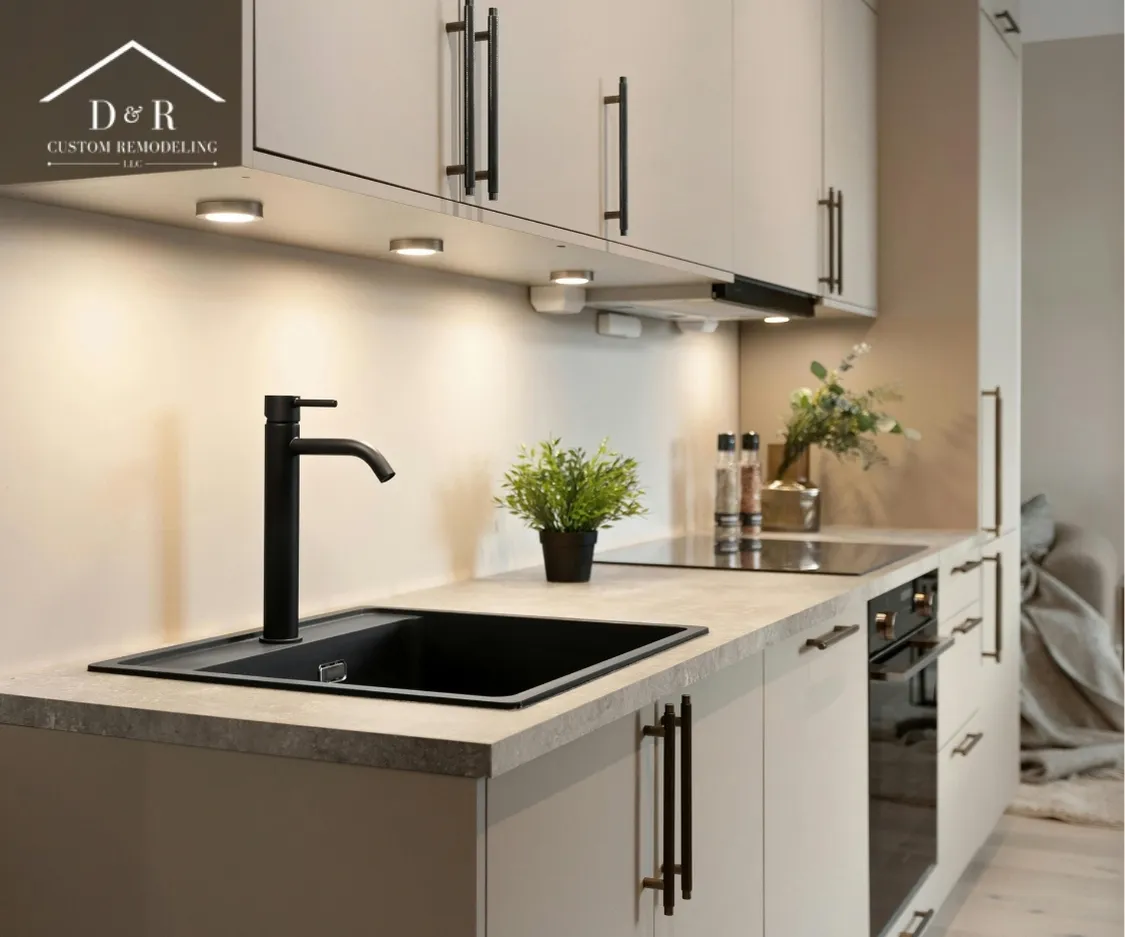
To maximize counter space, storage, and food preparation efficiency, the U-shaped kitchen layout paired with a central island is the single best kitchen design. This configuration provides three continuous walls of counter space, creates an ideal work triangle between the sink, refrigerator, and cooktop, and accommodates dense cabinetry options like full-height pantries and corner pull-outs. For narrower floor plans, an L-shaped layout with an added island offers comparable prep space and flow while keeping the zone open to adjoining living areas.
Understanding Kitchen Layout Dynamics: The Foundation of Prep Space and Storage
When planning a kitchen remodel, the layout dictates every movement you make from unloading groceries to prepping weeknight dinners and hosting weekend gatherings. Maximizing counter space and storage requires balancing spatial clearance with ergonomic workflow.
The traditional kitchen “work triangle”, the path connecting the refrigerator, sink, and primary cooktop remains the baseline for layout efficiency. However, modern kitchens require multi-zone planning to handle simultaneous tasks: a dedicated prep zone, a primary cook zone, a baking or secondary prep station, and a cleanup hub.
Selecting the right footprint depends on your home’s existing walls, structural limitations, and overall square footage. A layout that works seamlessly in a sprawling single-family home may choke traffic flow in a compact floor plan.
Top Kitchen Remodeling Layouts Evaluated for Functionality
1. The U-Shaped Kitchen with Island: The Ultimate Efficiency Engine
If your primary goals are maximum counter real estate and uninterrupted storage, the U-shaped layout with a central island stands unmatched.
- Counter Real Estate: Wraps around three walls, offering continuous prep space. Adding a central island introduces an isolated station perfect for rolling dough, assembling multi-course meals, or serving buffet-style.
- Storage Density: Maximizes vertical wall space for upper cabinets while optimizing base cabinets with deep drawers and corner storage solutions.
- Traffic Flow: Keeps family members or guests outside the primary cooking zone while allowing the chef unhindered access to every station.
During a recent design audit for a home in Bee Cave, TX, introducing a U-shaped layout with a center prep island added nearly 14 linear feet of usable counter space while doubling the available lower drawer storage.
2. The L-Shaped Kitchen with Island: Flexible, Open, and Highly Functional
The L-shaped layout is one of the most versatile configurations available, particularly for homes transitioning toward open-concept living.
- Counter Real Estate: Spans two adjacent walls, leaving one or two sides open to adjacent dining or living spaces. Adding a custom island anchors the room and supplies a vast work surface.
- Storage Density: Keeps storage consolidated along two walls, leaving ample room for dedicated floor-to-ceiling pantry units or built-in appliance towers.
- Prep Convenience: Creates a clear, uncrowded work triangle that easily accommodates two cooks working simultaneously without bumping into each other.
For many homeowners seeking kitchen remodeling in Bee Cave, TX, an L-shaped floor plan paired with an oversized island provides the ideal blend of entertaining capabilities and daily prep practicality.
3. The Galley Kitchen: High-Density Workspace for Narrow Spaces
Named after the efficient kitchens on ships, the galley layout features two parallel runs of cabinets facing each other.
- Counter Real Estate: Highly continuous along both walls, placing every prep surface just a step or two away.
- Storage Density: Leverages every inch of vertical wall space along both corridors.
- Prep Convenience: Highly efficient for a single cook due to minimal distance between appliances, though traffic can become congested if used as a main pass-through hallway.
4. The Peninsula Kitchen: Compact Efficiency for Restricted Footprints
A peninsula layout connects an island-like counter extension to a wall or main cabinet run, creating a G-shaped footprint.
- Counter Real Estate: Excellent option when room dimensions are too tight to fit a freestanding island with proper walkways.
- Storage Density: Adds significant lower cabinet volume under the peninsula run.
- Prep Convenience: Defines clear boundaries for the kitchen zone while maintaining an open visual feel.
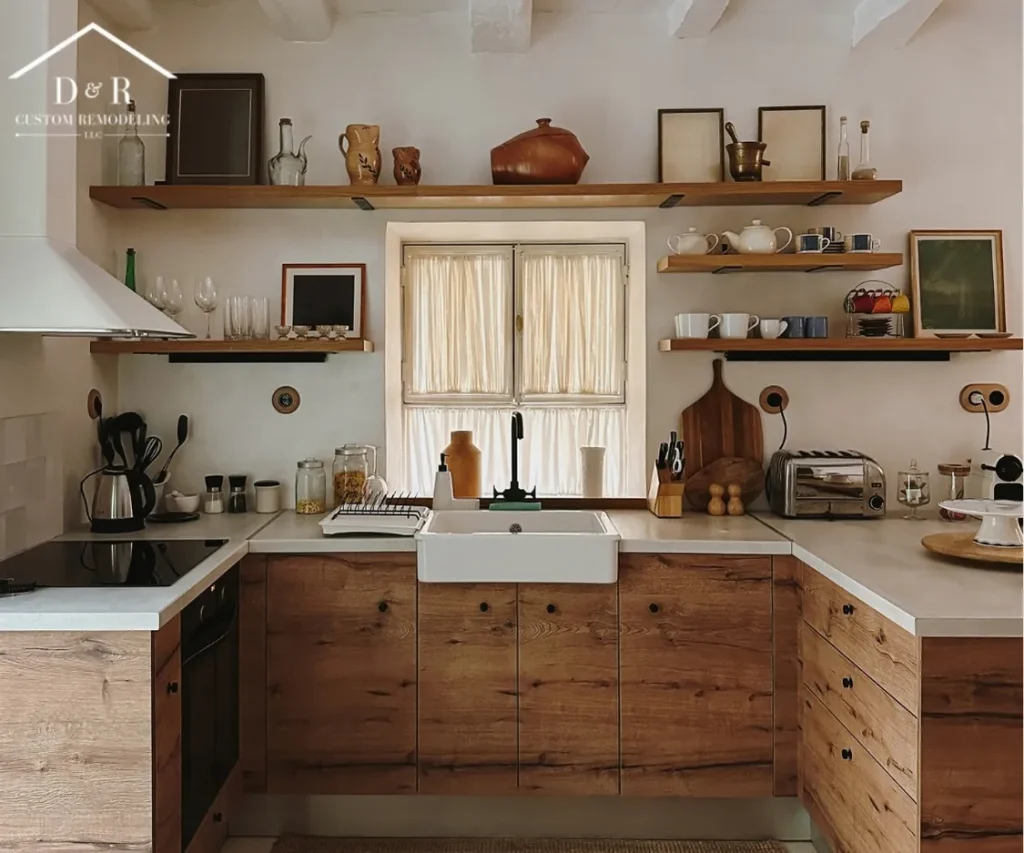
Design Strategies to Double Your Usable Counter Space and Storage
Regardless of the overall layout you choose, specific structural and cabinetry choices directly impact how much usable surface and storage you gain:
Deep Drawers: Replaces lower shelves with full-extension drawers for 100% access to pots, pans, and appliances.
Blind Corner Pull-Outs: Uses lazy Susans or swing-out trays to turn dead corner space into functional storage.
Appliance Garages: Hides counter clutter like blenders and coffee makers behind sleek doors to keep prep surfaces clear.
Countertop Depth Extensions: Expands standard 24-inch counters to 27 or 30 inches for extra work surface without taking over the room.
How Our Proprietary Remodeling Process Delivers Results
Executing a high-performance kitchen requires far more than picking cabinetry finishes; it requires precise spatial planning, structural integrity, and meticulous craftsmanship. Our process centers on four fundamental pillars designed to give every client complete confidence:
- Expertise and Experience: Backed by years of structural and interior planning knowledge to optimize traffic flow, lighting, and appliance placement.
- Customized Designs: Every layout is tailored around your cooking habits, family dynamics, and functional priorities no cookie-cutter templates.
- Quality Craftsmanship: High construction standards for custom cabinetry, precision countertop alignment, and seamless plumbing and electrical integration.
- Transparent Communication: Direct, honest updates with clear timelines, upfront budgets, and regular progress reports at every phase.
Whether you are planning a complete structural reconfiguration or working within an existing footprint, partnering with a reliable kitchen remodeling contractor in Bee Cave ensures your project avoids costly spatial mistakes and delivers lasting value.
Key Considerations for Food Prep Efficiency
To ensure your layout supports smooth food preparation, consider these ergonomic principles:
- Clear Prep Zone Landing Space: Reserve at least 36 inches of uninterrupted, continuous counter space right next to the primary sink for chopping, washing, and mixing.
- Adjacent Trash and Recycling: Position pull-out trash and recycling drawers directly beneath or adjacent to your primary prep counter so food scraps can be swept directly off the edge.
- Pantry-to-Prep Proximity: Keep dry food storage and spice pull-outs within a few steps of the main prep area to streamline meal prep routines.
- Dedicated Task Lighting: Under-cabinet LED strip lighting eliminates shadows on your counter surfaces, ensuring safe and comfortable knife work.
Transforming Kitchen Spaces Across Central Texas
For homeowners considering a comprehensive kitchen remodel in Bee Cave, balancing architectural charm with modern functionality is essential. During a recent project near Lakeway, restructuring an outdated 1990s kitchen into an open L-shape with an 8-foot central island added 40% more counter surface and created an integrated storage wall featuring hidden pantry doors.
By prioritizing functional zones and custom cabinetry layouts tailored to your daily routines, your kitchen can become both a culinary workspace and an inviting gathering space for family and friends.
People Also Ask
What kitchen layout provides the absolute most counter space?
The U-shaped kitchen layout, especially when combined with a central island, offers the highest square footage of usable counter space because it utilizes three continuous walls plus an independent central work surface.
How much space do you need between a kitchen island and counters?
A minimum clearance of 36 inches is recommended for walkways, but 42 to 48 inches is ideal for comfortable work zones, allowing appliance doors and drawers to open fully while another person passes behind.
Is an L-shaped kitchen good for a small space?
Yes, the L-shaped layout is one of the most efficient configurations for smaller or open-plan homes because it maximizes corner space and keeps the central floor space open for dining tables or small prep islands.
How do I maximize storage in a small kitchen remodel?
Maximize storage by extending upper cabinets all the way to the ceiling, installing deep base pull-out drawers instead of doors, utilizing corner pull-out systems, and building dedicated tall pantry cabinets with adjustable shelving.
Ready to Transform Your Kitchen?
Your kitchen should be a welcoming space that inspires warmth, convenience, and culinary creativity. At D&R Custom Remodeling, as a family-owned business, we believe in quality without compromise, open and honest communication, and treating every home with the exact same care and attention to detail as if it were our own.
We stand out by offering personalized service from start to finish. Unlike larger, volume-driven firms, our company provides direct owner involvement, a one-year craftsmanship warranty, and a family-first approach that guarantees consistency, accountability, and peace of mind.
If you are ready to replace stress and uncertainty with trust, relief, and inspiration, take the first step toward bringing your vision to life. Contact us today to schedule your free consultation.