
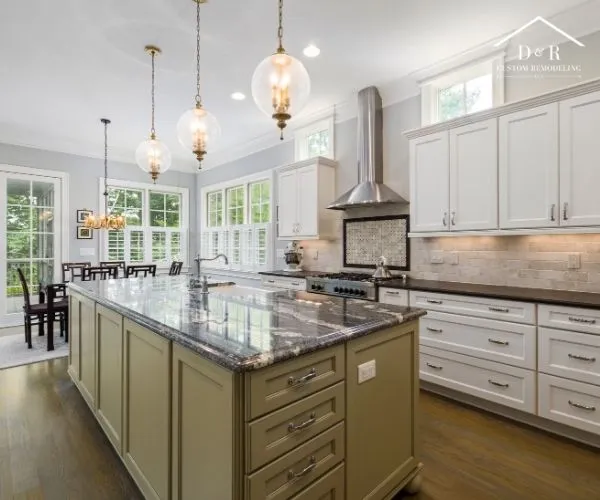
Kitchen remodeling maximizes storage in a small space without feeling crowded by leveraging full-height vertical cabinetry, Kitchen remodeling maximizes storage in a small space without making it feel crowded by using full-height cabinetry, streamlined pull-out organizers, and space-conscious layouts. Extending cabinets toward the ceiling, incorporating deep drawers and narrow pantry pull-outs, and keeping countertops visually clear can increase functional storage while preserving an open, comfortable atmosphere.
Strategic Layouts That Multiply Storage
When working with a compact floor plan, layout optimization is the foundation of an efficient renovation. A carefully planned footprint ensures that every available area contributes to storage and usability without creating physical or visual bottlenecks.
Standard cabinetry can leave unused space between the top of the cabinets and the ceiling. Extending wall cabinets upward can reclaim this otherwise wasted area. Higher shelves are useful for seasonal serving pieces, holiday cookware, and appliances used less frequently, while lower cabinets remain available for everyday necessities.
The placement of the refrigerator, sink, and cooktop also affects how efficiently the kitchen functions. Linear, galley, and L-shaped configurations can work well in smaller rooms because they help maintain clear circulation paths. Integrating appliances into the cabinet layout can further reduce protrusions into walkways.
For homeowners considering kitchen remodeling in Barton Creek, thoughtful space planning should prioritize both storage capacity and comfortable movement. The goal is not simply to add cabinets but to create a layout where preparation, cooking, cleaning, and storage work together naturally.
Intelligent Cabinetry and Custom Pull-Out Solutions
Deep cabinets can become difficult to use when items disappear toward the back. Specialized organizers transform standard cabinet boxes into more accessible storage while allowing homeowners to take advantage of the available depth.
| Storage Feature | Best Used For | Functional Benefit |
|---|---|---|
| Deep Base Drawers | Pots, pans, and heavy dishware | Makes stored items easier to access |
| Pull-Out Pantry Columns | Canned goods, spices, and dry staples | Uses narrow spaces efficiently |
| Corner Pull-Outs | Hard-to-reach corner storage | Improves access to otherwise difficult areas |
| Vertical Tray Dividers | Baking sheets, cutting boards, and trays | Keeps flat items organized and upright |
Custom cabinetry can also be designed around individual cooking habits. Cabinet dimensions, drawer configurations, shelving heights, and corner solutions can be selected according to how the household actually uses the kitchen.
This personalized approach is especially valuable when floor space is limited. Rather than adding storage indiscriminately, homeowners can concentrate storage where it provides the greatest practical benefit.
Visual Tactics to Keep Small Spaces Feeling Open
Maximizing physical storage is only part of the equation. A small kitchen also needs visual breathing room so that additional cabinetry does not make the space feel cramped.
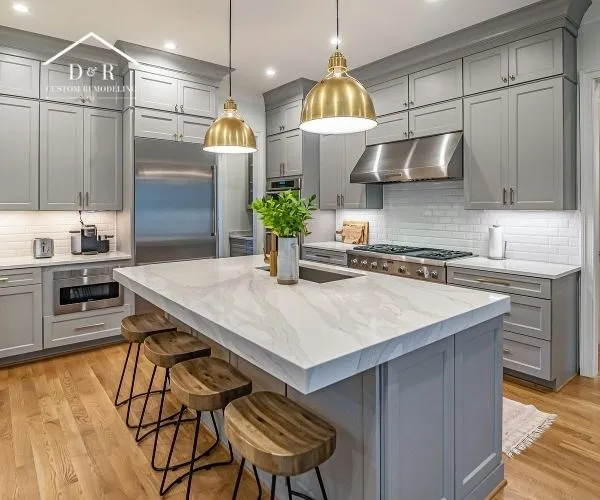
Light colors can help reflect available natural and artificial light. Soft white, warm cream, light grey, and pale natural wood tones can create a brighter appearance while allowing cabinetry to visually recede into the surrounding space.
Using similar colors for cabinets and nearby walls can also reduce strong visual divisions. When large surfaces have a cohesive appearance, the room can feel less fragmented.
Hardware choices matter as well. Large protruding handles can add visual activity to a compact kitchen and may interfere with narrow passageways. Recessed pulls, integrated handles, or streamlined hardware can create cleaner cabinet faces.
Homeowners exploring kitchen remodeling in Barton Creek, TX can combine these visual strategies with practical storage features to create a kitchen that feels organized without appearing overloaded.
Reflective backsplash materials, polished countertops, and selected glass-front cabinet doors can introduce additional visual depth. However, these elements work best when used selectively rather than covering every surface with reflective materials.
A Thoughtful Approach to Custom Storage
Creating a storage-rich kitchen that still feels open requires more than adding cabinets. Effective design considers the home’s layout, the household’s routines, and the way individual storage areas will be used.
Four considerations can help guide the process:
- Experience and Planning: Careful measurements, traffic-flow considerations, and ergonomic planning help ensure that storage improvements do not interfere with everyday movement.
- Customized Design: Cabinet placement, drawer dimensions, shelving, and organizers can be tailored to cooking habits and household needs rather than relying entirely on standard configurations.
- Quality Craftsmanship: Cabinets, drawer slides, hinges, and organizers need to withstand frequent daily use. Durable construction and properly installed components support reliable functionality.
- Clear Communication: Discussing design choices, materials, project scope, and expectations before construction helps homeowners understand how each remodeling decision contributes to the finished kitchen.
With Barton Creek kitchen remodeling, the objective is to make every available area useful while maintaining a balanced relationship between storage, workspace, lighting, and circulation.
Practical Storage Enhancements to Consider
Small details can produce significant improvements in a compact kitchen. Consider these options when planning a remodeling project:
- Under-Cabinet Lighting: Lighting installed beneath upper cabinets can brighten countertops and reduce dark areas around the workspace.
- Appliance Garages: Dedicated cabinet compartments can keep frequently used appliances accessible while reducing countertop clutter.
- Toe-Kick Drawers: The unused space beneath base cabinets can sometimes be converted into shallow storage for flat or infrequently accessed items.
- Over-the-Sink Cutting Boards: A fitted cutting board can temporarily expand preparation space when additional countertop area is limited.
- Drawer Organizers: Adjustable dividers can keep utensils, cookware, and other small items organized instead of allowing them to become mixed together.
- Tall Pantry Storage: A narrow vertical pantry can provide substantial storage without requiring a large amount of floor space.
The most effective combination depends on the kitchen’s dimensions, cabinet configuration, and the homeowner’s daily routines. A storage solution that works well in one kitchen may not be appropriate for another.
People Also Ask
How can I add storage to a small kitchen without adding more cabinets?
Use existing space more efficiently with drawer organizers, pull-out shelves, toe-kick drawers, wall-mounted storage, magnetic strips, and carefully selected floating shelves. Reducing countertop clutter can also make the kitchen feel more spacious.
Are open shelves or closed cabinets better for a small kitchen?
A combination can work well. Closed cabinets conceal everyday clutter, while a limited amount of open shelving can add visual openness and provide convenient access to frequently used items.
What is the best color scheme for a small kitchen?
Light, cohesive colors such as soft white, light grey, warm beige, and pale natural wood can help a compact kitchen feel brighter and more open. Coordinating cabinet and wall colors can further reduce visual fragmentation.
How does cabinet height affect kitchen storage?
Taller cabinets can make use of vertical space that would otherwise remain unused. Upper shelves can store items that are needed less frequently, leaving lower storage areas available for everyday cookware and supplies.
How can I keep a small kitchen from looking cluttered after remodeling?
Prioritize concealed storage, keep countertops limited to frequently used items, use internal cabinet organizers, and avoid adding more open shelving than the space can visually support.
Transform Your Space with Confidence
Ready to unlock your kitchen’s hidden storage potential without sacrificing style or comfort? A successful renovation balances intelligent spatial planning with warm, personal care.
Whether you are exploring project options locally or anywhere near Hutto, D & R Custom Remodeling is here to guide you every step of the way. As a family-owned business, we bring expert craftsmanship, direct owner involvement, and a one-year craftsmanship warranty to every home we touch, treating your renovation with the exact same care as if it were our own.
Take the first step toward a beautifully organized, stress-free space today. Contact us and see your dream vision come to life with total confidence!