
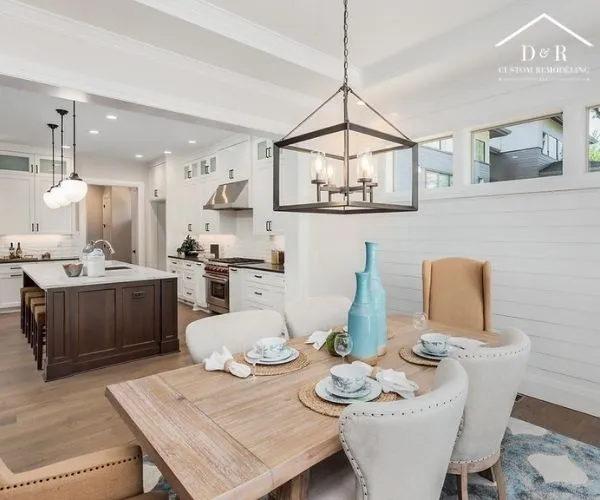
When planning a kitchen remodeling project, homeowners should first define their lifestyle needs, functional workflow, and investment range before selecting aesthetic finishes or making layout changes. Securing an experienced remodeling contractor early in the process validates project feasibility, prevents costly budget overruns, and establishes clear timelines. Following a structured priority framework ensures a seamless transformation from initial concept to completed space.
1. Defining Workflow and Everyday Lifestyle Needs
Before considering wall removals, decorative light fixtures, or countertop slabs, take a step back to evaluate how your household actually uses the kitchen. A beautifully styled space that fails to support your day-to-day rhythm quickly becomes a source of daily frustration. Ask yourself key questions about your lifestyle:
- Do multiple cooks work in the space simultaneously?
- Is the kitchen a hub for children’s homework, casual dining, or large weekend entertaining?
- Are you lacking accessible food storage, adequate counter prep space, or dedicated zones for specialized appliances?
The traditional concept of the “work triangle”, the geometric relationship between the stove, sink, and refrigerator, has evolved into modern “zone planning.” Contemporary kitchen design categorizes areas into dedicated zones for food storage, prep work, cooking, baking, cleaning, and entertaining. Prioritizing workflow first ensures that your new footprint accommodates your lifestyle seamlessly.
2. Establishing a Realistic Investment Framework and Scope
Once functional goals are clear, establishing a well-defined investment scope is the next crucial milestone. Understanding financial boundaries early protects you from scope creep and mid-project stress. A comprehensive remodeling plan allocates funds across core elements rather than concentrating solely on visual upgrades.
Generally, custom cabinetry and structural alterations represent a significant portion of a renovation budget, followed by surface materials, high-efficiency appliances, and mechanical trade updates (plumbing, electrical, and HVAC). During a recent audit for a firm in Austin, TX, industry specialists observed that homeowners who set aside a 10% to 15% contingency reserve navigated unforeseen layout adjustments or structural modifications with complete peace of mind.
3. Selecting and Partnering with a Qualified Remodeling Professional
Many homeowners assume they should fully design their kitchen before contacting a professional builder. In reality, engaging a trusted contractor right at the planning stage saves considerable time and expense. A professional partner evaluates load-bearing structures, assesses existing plumbing and electrical capacities, and provides accurate cost estimations long before expensive final drawings are rendered.
Selecting the right partner requires looking beyond basic licensing. Look for teams with verified local experience, client testimonials, transparent business practices, and strong organizational philosophies that align with your standards.
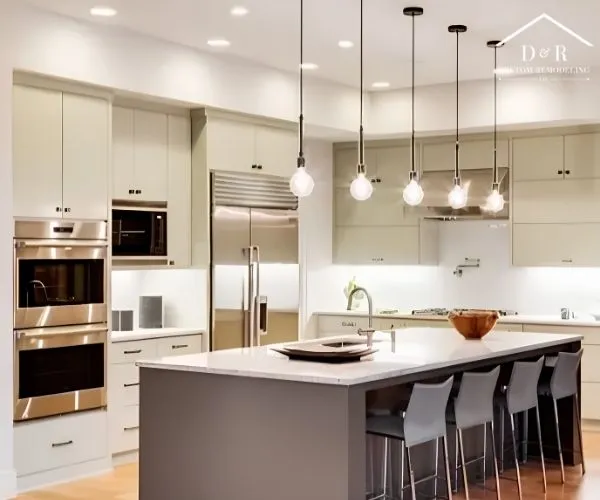
Our Proprietary Framework for Successful Project Delivery
At the foundation of every exceptional renovation is a proven system that eliminates guesswork and delivers lasting value. We guide our clients through our four core pillars designed to provide complete confidence throughout the remodeling journey:
1. Expertise and Experience
Navigating structural modifications, code compliance, and trade coordination requires seasoned field knowledge. Our team brings deep technical expertise gained over years of hands-on custom craftsmanship. Having managed complex home transformations across varied architectural styles, we anticipate site challenges before they arise, ensuring structural integrity and precise execution on every project component.
2. Customized Designs
Cookie-cutter solutions and standard template layouts rarely do justice to your unique lifestyle or home floor plan. We believe your kitchen should be a direct reflection of your personal taste, functional preferences, and family habits. Through comprehensive design consultations, we tailor cabinet configurations, spatial arrangements, material choices, and lighting plans to create a custom-tailored environment crafted specifically for you.
3. Quality Craftsmanship
A successful remodel must not only look striking on installation day, it must stand up to years of continuous family life. We maintain an uncompromising commitment to superior material selection, meticulous joinery, precise mechanical installations, and durable surface finishes. From heavy-duty hardware to custom tile setting, our focus on attention to detail guarantees that every finish detail exceeds industry standards.
4. Transparent Communication
Uncertainty and lack of clarity are the primary sources of remodeling stress. We eliminate anxiety by maintaining open, honest, and proactive communication from day one. You receive clear project schedules, upfront material tracking, and regular progress updates. By treating your property with the exact same care and respect as our own homes, we foster a collaborative, pressure-free experience.
4. Mapping Out Cabinets, Mechanicals, and Structural Flow
With a professional team engaged and priorities set, you can turn your attention to spatial layout and structural requirements. Cabinets serve as the structural backbone of kitchen functionality. Custom cabinetry allows you to maximize storage efficiency with tailored pull-outs, deep drawers, appliance garages, and vertical dividers.
Additionally, modernizing kitchen layout often requires updating concealed systems. When planning a complete Austin kitchen remodeling, evaluating electrical panel capacity, upgrading lighting circuits, and modernizing plumbing lines are essential steps that protect your aesthetic investment for decades to come.
5. Selecting Durable Materials and High-Impact Finishes
The final priority stage involves selecting materials that balance aesthetic beauty with everyday durability. Countertops, backsplashes, flooring, and plumbing fixtures undergo heavy daily use, so prioritizing wear resistance alongside visual appeal is vital.
For high-traffic spaces in regions like Hutto, homeowners frequently opt for engineered quartz or natural stone surfaces due to their stain resistance and low maintenance requirements. Combining non-porous surfaces with low-maintenance flooring ensures your new kitchen maintains its beauty effortlessly.
Planning Tip for Homeowners: To streamline material selections, prioritize ordering functional samples such as cabinetry door swatches and tile pieces, so you can evaluate them under your kitchen’s natural and artificial lighting conditions throughout the day.
Whether you are embarking on an extensive open-concept restructuring or a refined layout refresh, maintaining a clear priority sequence keeps your vision on track. Homeowners seeking a seamless kitchen remodel in Austin, TX benefit greatly from partnering with local craftsmen who understand regional architectural trends, building standards, and quality trade practices.
Investing time in proper pre-construction planning guarantees that your project delivers maximum value, effortless functionality, and an inspiring focal point for your family for years to come. Furthermore, tailored design choices for kitchen remodeling in Austin ensure long-term resale value in dynamic housing markets.
People Also Ask
What is the most expensive part of a kitchen remodeling project?
Cabinetry is typically the largest single cost component, often accounting for 25% to 35% of the total budget. Custom storage solutions, premium solid wood construction, and specialized hardware drive durability and long-term value.
In what order should a kitchen remodel be completed?
A standard kitchen renovation follows a logical sequence: structural demolition, framing, rough-in mechanical trades (plumbing, electrical, HVAC), drywall installation, flooring, cabinet setting, countertop templates and installation, backsplash tiling, paint, and final fixture trim-out.
How can homeowners avoid exceeding their remodeling budget?
Preventing budget overruns requires finalizing all design choices, mechanical requirements, and material selections before construction begins. Partnering with a contractor who offers transparent pricing and maintaining a 10% to 15% contingency reserve ensures financial control.
How long does a typical kitchen renovation take from start to finish?
While design and planning take several weeks, active construction for a full kitchen transformation generally spans 6 to 12 weeks, depending on structural changes, custom cabinet lead times, and scope complexity.
Transform Your Kitchen with Confidence
At D & R Custom Remodeling, we are a family-owned business dedicated to combining expert craftsmanship with a personal touch. We believe in quality without compromise, open and honest communication, and treating every project with the exact same care as if it were our own home. Our goal is to replace stress and uncertainty with trust, relief, and inspiration as your vision comes to life.
Unlike larger firms, we offer direct owner involvement, a one-year craftsmanship warranty, and a family-first approach that ensures consistency, accountability, and custom designs tailored to your style.
Ready to take the first step toward your dream space? Contact us today to schedule your free consultation or request a personalized estimate!