
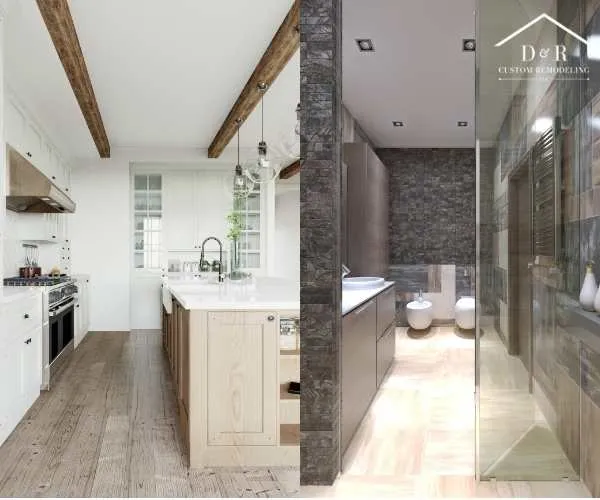
When planning a kitchen and bathroom remodel, homeowners should prioritize spatial functionality and layout efficiency, high-durability moisture-resistant materials, and adaptable lighting and storage solutions. Balancing these core elements ensures long-term usability, lower maintenance costs, and a significant boost in overall property value. Aligning design choices with daily routines allows for a seamless, highly tailored living space that gracefully evolves with family needs over time.
Embarking on a residential renovation is one of the most impactful structural and financial investments a homeowner can make. As the two most heavily utilized spaces in any residence, kitchens and bathrooms serve critical roles in daily convenience, household wellness, and overall market value. However, executing a successful project requires balancing visual preferences with real-world plumbing constraints, electrical loads, and long-term surface durability.
Whether modernizing an aging layout or reconfiguring traffic flows for a growing family, establishing clear project goals prevents costly structural adjustments later. Below is an actionable guide covering essential layout strategies, technical considerations, and proprietary design methodologies required for lasting quality.
Layout Optimization and Spatial Workflow
The foundation of any successful space overhaul rests on ergonomic planning and intuitive workflow mechanics. In culinary environments, the traditional work triangle connecting the sink, cooktop, and refrigerator remains a core benchmark, though modern open layouts often require multi-zone planning to accommodate cooking, seating, and prep simultaneously.
When evaluating floor plans, clearances around islands, walkways, and appliance door swings are vital. Industry standards recommend a minimum walkway width of 42 inches for single-cook kitchens and 48 inches for multi-cook areas to prevent bottlenecks. For homeowners planning an Austin kitchen remodeling project, opening sightlines between the main cooking area and adjacent living spaces optimizes natural ventilation and visual flow across contiguous rooms.
In bathing spaces, layout efficiency relies on precise fixture placement, accessibility, and privacy. Positioning vanities, walk-in showers, and water closets requires accurate spatial measurements to ensure code compliance while maintaining comfortable movement. Thoughtful spatial planning transforms restrictive layouts into serene, highly functional retreats.
Material Selection and Surface Durability
Selecting materials for heavy-use moisture zones demands a rigorous evaluation of porosity, maintenance demands, and structural resilience. Surfaces in both kitchens and bathrooms face daily exposure to heat, steam, heavy foot traffic, and aggressive cleaning agents. Choosing engineered materials ensures long-term performance without requiring high-maintenance upkeep.
Countertop Engineering and Surface Resilience
Quartz remains an industry benchmark because it is non-porous, scratch-resistant, and immune to staining without annual sealing. Natural stones like granite and marble deliver timeless natural beauty but require routine sealing to guard against etching and deep liquid penetration. For backsplashes, glazed ceramic and porcelain tile offer impermeable protection against moisture and grease splatters.
Flooring Systems and Subfloor Protection
Subflooring protection is non-negotiable in wet zones. Large-format porcelain tile, natural slate, and luxury vinyl plank (LVP) represent premier flooring choices due to their water resistance and wear layers. When executing an Austin bathroom remodeling transformation, incorporating textured surfaces and continuous waterproof underlayment membranes prevents subfloor rot and ensures long-term structural safety.
Lighting Architecture and Fixture Layering
Illumination serves both practical and atmospheric functions. Single central light fixtures leave working areas in shadow and flatten the room’s visual depth. A well-designed lighting layout layers three distinct sources:
- Task Lighting: Targeted, glare-free illumination over work zones, such as under-cabinet LED strips across counters or vertical sconces flanking vanity mirrors at eye level to eliminate shadows.
- Ambient Lighting: General room lighting achieved through strategically spaced recessed ceiling lights or flush mounts that set the baseline brightness.
- Accent Lighting: Decorative pendants over islands or in-niche LED strips in shower cutouts that highlight architectural features and custom finishes.
During a recent site assessment for a home in Cedar Park, replacing harsh overhead lighting with layered, dimmable LED systems completely changed the usability of the space, demonstrating how calibrated color temperatures (ideally 2700K to 3000K) enhance daily comfort.
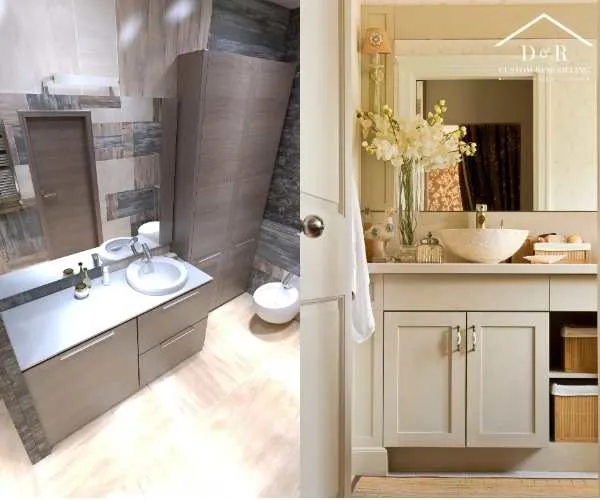
Advanced Storage and Architectural Customization
Effective storage eliminates countertop clutter and keeps daily routines seamless. Modern cabinetry utilizes engineered interior pull-outs rather than basic open shelves to maximize every cubic inch of cabinet depth.
Key storage features to consider include:
- Full-Extension Soft-Close Drawers: Delivers complete visibility and effortless access to heavy cookware.
- Pantry Pull-Outs & Tray Dividers: Vertical storage inserts that keep sheet pans and spices neatly organized near prep zones.
- Hidden Recycling & Waste Stations: Integrated dual-bin pull-outs concealed inside lower cabinetry.
- Powered Vanity Drawers: Built-in electrical outlets inside bathroom drawers to power and store hair styling tools safely.
- Recessed Shower Niches: Tiled wall cutouts that keep soap and shampoo off floor and rim surfaces.
Custom cabinet configurations convert awkward corners and narrow gaps into functional, accessible storage assets.
Proprietary Standards for Remodeling Excellence
Executing high-end renovations requires more than choosing finishes; it requires a disciplined methodology to ensure structural stability and craft accuracy. Our process is grounded in four core operational pillars:
1. Expertise and Professional Experience
Navigating load-bearing modifications, plumbing re-routes, and electrical panel upgrades demands deep trade knowledge. Dedicated technical oversight guarantees that framing, drainage slopes, and wiring comply with current regional building codes long before surface finishes are applied.
2. Customized Designs
Off-the-shelf templates rarely fit specific household dynamics. Every plan is custom-tailored around your specific workflow, aesthetic preferences, and space parameters, ensuring cabinet heights, fixture choices, and hardware layouts perfectly fit your lifestyle.
3. Quality Craftsmanship
Long-term quality lives in fine details from straight tile grout lines and tight countertop seams to mitered trim corners. Utilizing commercial-grade fasteners, premium waterproofing systems, and proven fitting techniques ensures installations withstand decades of daily use.
4. Transparent Communication
A stress-free project requires absolute clarity. Honest scheduling, detailed cost breakdowns, and regular progress updates eliminate surprises and build complete trust from initial design through final walkthrough.
Partnering with experienced professionals for kitchen & bathroom remodeling in Austin, TX ensures that visual design is supported by uncompromising structural integrity.
Plumbing, Electrical, and Building Code Compliance
Behind new tile and polished countertops sits the mechanical engine of the home. Overlooking mechanical upgrades during cosmetic updates is a common mistake that leads to pressure drops, inadequate drainage, or electrical overloads later on.
Modern appliances like induction cooktops and high-draw steam showers require dedicated electrical circuits and upgraded supply lines. Working with licensed tradespeople ensures all plumbing vents, electrical sub-panels, and drain slopes meet current safety codes. Proper exhaust ventilation with appropriate CFM ratings and low sone levels must also be installed to clear humidity and cooking fumes, preventing hidden mold growth.
People Also Ask
How long does a typical kitchen and bathroom renovation take?
Project timelines depend on square footage and structural scope. On average, a comprehensive renovation takes between 6 to 12 weeks from demolition to final walkthrough, provided materials and custom cabinetry are ordered in advance.
What remodeling features yield the highest return on investment?
Upgrading to quartz countertops, modern layered lighting, solid custom cabinetry, updated tile walk-in showers, and energy-efficient fixtures consistently yields the highest operational satisfaction and resale value.
Should plumbing fixtures be relocated during a renovation?
Moving toilets, sinks, or shower drains adds labor and subfloor plumbing expenses. If your current layout functions well, keeping fixtures in place frees up budget for upgraded materials and custom cabinetry.
How do you prevent moisture damage in shower installations?
Moisture prevention requires applying a continuous waterproof membrane behind wall tiles, using mildew-resistant silicone along all seams, and installing properly sized exhaust fans equipped with automatic humidity sensors.
Transform Your Living Spaces With Expert Precision
Transforming your home should be an exciting, rewarding experience. D & R Custom Remodeling combines family-owned values with technical expertise, bringing direct owner involvement, open communication, and quality without compromise to every project. Backed by an industry-leading one-year craftsmanship warranty, their approachable team ensures your vision is brought to life with precision and care.
To take the first step toward transforming your home with confidence, contact us today!