
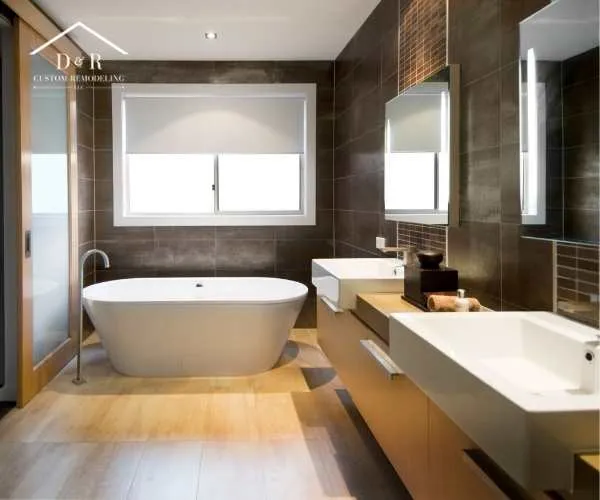
A bathroom remodel focused on updating fixtures, flooring, lighting, and storage includes replacing plumbing trim, installing waterproof substrates and floor coverings, adding layered LED illumination, and installing custom cabinetry. Beyond surface finishes, the project involves subfloor structural repairs, rough plumbing adjustments, electrical code updates, and moisture barrier integration. Executing these four core updates resolves spatial layouts, improves energy and water efficiency, and prevents concealed structural water damage.
Understanding the Scope of a Complete Bathroom Update
Updating a bathroom requires coordinating mechanical trades with surface finish installations. A comprehensive overhaul addresses both functional infrastructure and interior aesthetics, ensuring that fixtures, flooring, lighting, and storage operate together safely within a high-moisture setting. Evaluating these core components simultaneously allows homeowners to eliminate layout bottlenecks and correct hidden wear before applying final finishes.
During a recent project evaluation in Austin, TX, our team addressed legacy subfloor damage caused by unsealed shower borders. Complete updates allow contractors to open wall cavities, inspect framing, install cement backer boards, and apply continuous waterproofing membranes before setting tile. Resolving these structural sub-layers creates a stable foundation for all visible design elements.
Modernizing Plumbing Fixtures for Long-Term Dependability
Plumbing upgrades focus on upgrading sinks, faucets, shower valves, bathtubs, and toilets to improve water control and daily usability. Modern fixtures feature ceramic disc cartridges to prevent drips, along with durable corrosion-resistant finishes like brushed nickel, matte black, and brass.
Upgrading to thermostatic shower valves maintains set water temperatures automatically, preventing sudden thermal fluctuations during household water use. High-efficiency toilets lower overall water consumption without reducing flushing force. Incorporating customized designs ensures that hardware styling and rough-in plumbing configurations align across every fixture in the layout.
For homeowners planning a bathroom remodeling in Austin, TX, upgrading from framed fiberglass enclosures to custom frameless glass doors and multi-function showerheads converts tight quarters into open, accessible spaces. Skilled installers verify that supply valves and shower arms align precisely within wall openings to stop water intrusion behind tiles.
Selecting and Installing Waterproof Flooring Systems
Bathroom flooring requires moisture resistance, slip prevention, and subfloor rigidity. Replacing flooring involves tearing out existing floor coverings, examining plywood subflooring for flex or rot, applying leveling compounds, and installing a waterproof underlayment.
Porcelain tile remains a top material choice due to its low water absorption rate and high resistance to wear. Luxury vinyl tile (LVT) and natural stone are also frequent choices. Installing electric floor-heating cables directly beneath porcelain tile provides consistent floor warmth during cold mornings.
Proper installation requires extensive expertise and experience in substrate preparation, mortar coverage, and expansion joint placement. Accurate tile layout planning and stain-resistant epoxy grouting prevent water from penetrating to the structural subfloor. For residential properties in Kyle, selecting textured, slip-rated tile surfaces maintains floor safety without sacrificing clean design lines.
Integrating Layered Lighting and Electrical Safety
A practical lighting layout separates illumination into distinct functional layers rather than relying on a single overhead fixture. Upgrading electrical systems during a renovation involves running dedicated circuits, adding dimmers, and installing moisture-rated LED fixtures.
A complete lighting layout incorporates three specific layers:
- Task Lighting: Vanity fixtures or side sconces positioned at eye level to eliminate face shadows during daily routines.
- Ambient Lighting: Recessed ceiling lights or perimeter coves that supply clear, room-wide visibility.
- Accent Lighting: Under-vanity LED strips and lighted shower niches that provide soft night lighting and highlight tile details.
Applying solid quality craftsmanship during electrical rough-ins guarantees that all outlets near water sources receive Ground Fault Circuit Interrupter (GFCI) protection. Upgrading to humidity-sensing exhaust fans removes excess moisture automatically, protecting walls and ceilings from steam condensation.
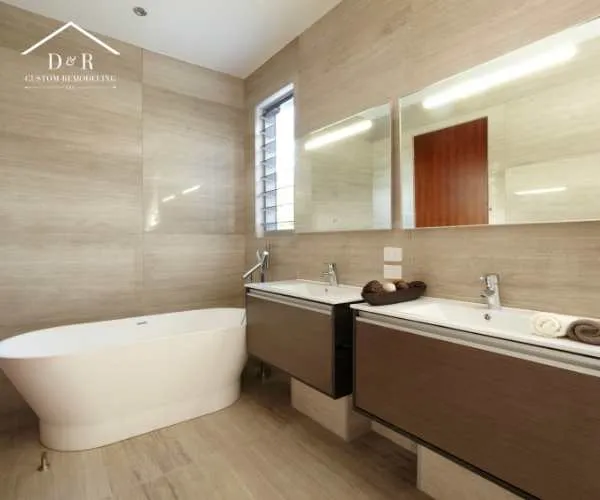
Optimizing Storage with Custom Cabinetry and Built-Ins
Upgrading bathroom storage resolves counter clutter and maximizes usable floor area. Storage upgrades replace worn vanity cabinets with custom built-ins, vertical linen towers, recessed medicine cabinets, and tiled shower niches.
Customized cabinetry utilizes awkward corners and vertical wall space efficiently. Deep pull-out drawers equipped with interior electrical outlets organize hot styling tools safely. Wall-hung floating vanities clear floor space underneath, creating a larger visual footprint and making floor cleaning straightforward.
Achieving an efficient cabinet installation requires transparent communication between the design team and homeowner to map out exact storage requirements. Strategic internal layouts, including adjustable shelving, soft-close drawers, and integrated hamper bins keep daily supplies organized and accessible.
When considering options for bathroom remodeling in Austin, homeowners benefit from contractors who inspect wall stud spacing before sheetrock installation. This enables the clean installation of flush medicine cabinets and deep recessed shower niches between wall framing members.
Hidden Structural and Mechanical Upgrades
Behind wall surfaces and beneath floor tiles lie the critical mechanical systems that dictate long-term durability. A complete remodel addresses hidden structural components:
- Waterproofing Barriers: Applying liquid-applied or sheet membranes over cement board in wet zones.
- Exhaust Ducting: Routing rigid exhaust ductwork directly outdoors to eliminate moisture buildup.
- Plumbing Supply Lines: Replacing aged galvanized or polybutylene piping with flexible PEX or copper lines.
- Subfloor Reinforcement: Adding joist support or cement backer board to eliminate floor deflection under heavy tile.
Executing these concealed mechanical steps demands technical expertise and experience across all aspects of residential building codes. Property owners in Kyle find that thorough mechanical preparation prevents structural decay, securing the property’s long-term value.
Core Value Pillar: Quality Craftsmanship & Transparent Communication
From structural framing repairs to final fixture trim out, maintaining quality craftsmanship ensures straight tile lines, leak-free plumbing, and level cabinet alignments. Supported by transparent communication, homeowners receive clear updates on schedule milestones, material deliveries, and project progress throughout the renovation.
Phased Renovation Timeline: Demolition to Final Walkthrough
A complete bathroom update follows a defined construction sequence to maintain safety and efficiency:
- Demolition & Structural Inspection: Removing old fixtures, tile, and cabinetry to evaluate framing and subflooring.
- Rough Utility Installation: Adjusting supply lines, drain stacks, electrical wiring, and fan ducting.
- Substrate Prep & Waterproofing: Installing backer board, floor leveler, and continuous waterproofing membranes.
- Tile & Finish Application: Setting floor and wall tile, grouting joints, and sealing tile surfaces.
- Cabinetry & Storage Mounting: Anchoring vanities, linen towers, and custom wall storage securely to studs.
- Fixture Trim Out: Connecting faucets, showerheads, toilets, and light fixtures.
- Final Caulking & Walkthrough: Applying mildew-resistant silicone, testing plumbing valves, and inspecting finished surfaces.
Following this structured sequence allows homeowners investing in Austin bathroom remodeling to keep their renovation on schedule while avoiding unnecessary delays or rework.
People Also Ask
How long does a complete bathroom renovation typically take?
A full bathroom renovation involving framing prep, plumbing, electrical, tiling, and cabinet installation generally takes three to six weeks depending on space size and material availability.
Is subfloor replacement necessary during a bathroom tile update?
Subflooring must be evaluated during demolition. If water damage, flex, or rotting is detected, replacing or reinforcing the subfloor is necessary to prevent tile cracking and grout failure.
What is the advantage of a thermostatic shower valve?
Thermostatic valves regulate water temperature and water pressure independently, maintaining exact temperature settings even when other household fixtures are running.
How do custom storage solutions improve small bathroom spaces?
Custom storage takes advantage of vertical wall height, incorporates deep pull-out drawers, and utilizes recessed shower niches to keep counters organized without cluttering floor space.
Transform Your Home with Trusted Local Professionals
When homeowners are ready to update their fixtures, flooring, lighting, and storage, D & R Custom Remodeling offers complete peace of mind through direct owner involvement and an uncompromising commitment to quality without compromise. As a family-owned business, the firm treats every project with the exact care and attention to detail as if it were their own home. From customized designs tailored to unique living styles to open and honest communication at every phase, clients experience a seamless, inspiring renovation journey backed by a one-year craftsmanship warranty.
Homeowners can schedule a free consultation or request an estimate. Contact us today to take the first step toward bringing their vision to life with complete confidence.