
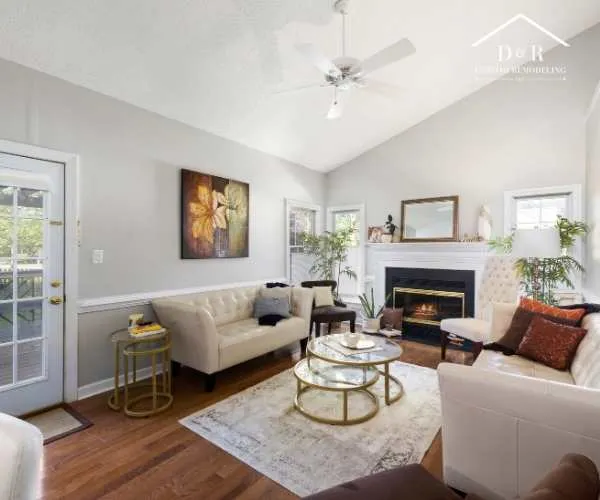
Reconfiguring a functional kitchen layout requires mapping your daily cooking workflow around optimized task zones such as storage, prep, cooking, and cleanup while preserving a minimum clearance of 42 to 48 inches in main walkways. Homeowners must balance structural modifications like wall removals and utility relocations with ergonomic traffic paths to maximize both usable space and long-term storage efficiency. By prioritizing structural feasibility, linear countertop flow, and custom lighting, a kitchen reconfiguration seamlessly unites high-volume practicality with refined aesthetic appeal.
Understanding the Mechanics of Space and Traffic Flow
When undertaking a major interior transformation, the kitchen serves as the operational engine of the home. Successfully reconfiguring this vital area involves far more than simply replacing cabinetry or choosing new countertop materials. It requires a deep analysis of spatial geometry, physical movement, and how household members interact within the space throughout the day. A well-executed layout balance eliminates bottlenecks, provides generous preparation zones, and integrates effortless transitions between cold food storage, dry pantries, prep sinks, primary cooking surfaces, and dishwashing stations.
During a recent layout audit for a residence in Bee Cave, architectural planners identified that the most common layout flaw in older homes is an interrupted work triangle combined with insufficient visual depth. Traditional floor plans often placed load-bearing walls or tight corner entryways directly adjacent to primary prep areas, causing unnecessary friction for home cooks. Modern spatial reconfiguration resolves these bottlenecks by opening visual sightlines toward living areas while keeping messy preparation zones strategically tucked out of direct view.
Achieving high functionality relies on establishing dedicated work zones rather than strictly adhering to outdated, rigid triangular rules. The prep zone, which requires the largest contiguous stretch of counter space ideally at least 36 inches uninterrupted should sit directly between the primary water source and the main cooking appliance. Surrounding this area with dedicated storage for cutting boards, cutlery, and spices minimizes steps during meal preparation, elevating the cooking experience from chaotic to calm.
Evaluating Structural Boundaries and Mechanical Systems
Before finalizing any cabinetry arrangement or island configuration, a comprehensive evaluation of existing structural elements and plumbing, electrical, and HVAC infrastructure is essential. Opening up an enclosed floor plan often involves removing load-bearing walls, which requires structural engineering assessments, steel or engineered timber support beams, and precise weight distribution planning.
Relocating plumbing lines and gas connections introduces both technical requirements and budget considerations. Moving a sink or dishwasher across the room demands careful recalculation of drain pipe slope, proper venting through the roof structure, and clean tie-ins to existing drain lines. Similarly, shifting a gas range or high-BTU cooktop requires updating ventilation ductwork to route directly outdoors, ensuring air quality remains high during intense cooking.
When assisting homeowners considering home remodeling in Austin, project managers recommend performing subfloor inspections prior to finalizing island placement. Concrete slab foundations, prevalent throughout the region, require specialized trenching to relocate plumbing drains and electrical conduits. Factoring these foundational conditions into the initial spatial strategy prevents unexpected project delays and ensures that every new utility placement aligns perfectly with the final floor plan.
Choosing the Optimal Kitchen Configuration Style
Selecting the right layout geometry depends on the square footage, doorway placements, and adjacent living spaces. Each configuration style offers distinct spatial advantages depending on lifestyle needs:
- L-Shaped Layouts: Highly versatile and efficient, this design utilizes two adjacent walls, making it perfect for open-concept homes. Adding a central island provides an additional prep surface and casual seating without blocking primary walkways.
- U-Shaped Layouts: Surrounding the cook on three sides with countertops and storage, this plan maximizes surface area. It suits dedicated home cooks who prefer dedicated, uninterrupted zones for prep, cooking, and washing.
- Galley or Parallel Layouts: Featuring two parallel runs of cabinets, galley kitchens offer maximum spatial efficiency in narrow footprints. Ensuring at least 48 inches between opposing counters prevents crowding when multiple people cook together.
- Single-Wall with Island: Ideal for expansive open floor plans, this modern layout aligns all major appliances along a single wall while using a massive center island for prepping, dining, and storage.
Selecting the right layout geometry requires careful consideration of structural constraints and room dimensions. For properties in Bee Cave where open-concept living is especially popular, converting an enclosed U-shape into an expansive L-shape with a multi-functional island creates a seamless transition into dining and living spaces while significantly enhancing daylight distribution.
Integrating Our Core Principles of Design and Construction
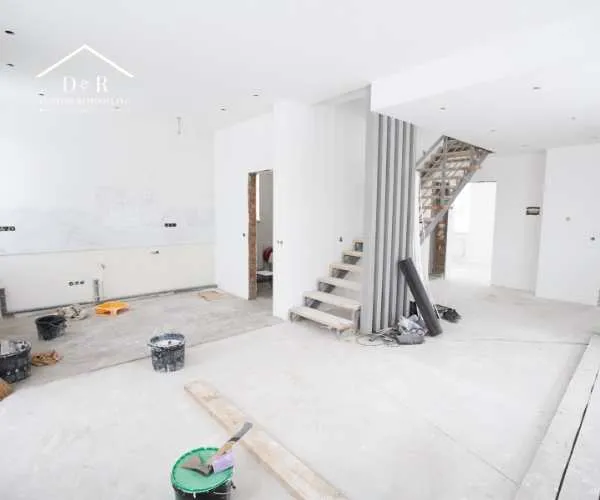
Reengineering a living space demands a holistic approach that connects structural integrity with custom craftsmanship. A successful remodeling project relies on four core principles that guide every phase, ensuring that technical execution matches the initial aesthetic vision without compromise.
1. Expertise and Experience
Navigating structural load recalculations, trade coordination, and municipal permitting requires deep technical knowledge and seasoned field judgment. Bringing decades of practical industry leadership to every project ensures complex architectural challenges are met with proven, innovative solutions. Our extensive expertise and experience enable us to anticipate potential structural complications before demolition begins, keeping projects on schedule and avoiding costly field changes.
2. Customized Designs
Every household operates differently, meaning off-the-shelf cabinetry solutions rarely deliver true functional efficiency. Tailored architectural planning ensures every drawer, appliance garage, and pantry rollout is engineered around a family’s unique daily routines. Through customized designs, awkward structural nooks transform into high-density storage solutions, crafting personalized environments where aesthetic beauty and daily utility coexist harmoniously.
3. Quality Craftsmanship
A well-designed layout is only as durable as the materials and construction techniques used to build it. From hand-fitted solid wood cabinetry and precision-mitered waterfall countertops to custom tile backsplashes, exceptional attention to detail is foundational. Prioritizing quality craftsmanship guarantees that heavy-use drawers, custom cabinetry hinges, and finished surfaces maintain their flawless alignment through decades of daily family life.
4. Transparent Communication
A seamless remodeling journey depends on complete clarity and trust from the initial concept walkthrough to the final inspection. Open dialogue, detailed project timelines, and consistent progress updates eliminate uncertainty at every stage. Embracing transparent communication ensures homeowners remain fully informed, confident, and engaged as their vision moves from technical blueprints to completed reality.
Optimizing Lighting, Ergonomics, and Storage Solutions
A functional layout extends beyond floor plans; it encompasses human-centered ergonomics and layered lighting strategies. Modern kitchen planning incorporates three distinct layers of lighting: ambient overhead lighting for general illumination, focused task lighting under upper cabinets to illuminate prep surfaces, and decorative accent lighting to highlight architectural details and tile textures.
Ergonomic comfort relies heavily on specifying correct counter heights, vertical storage access, and adequate clearance zones. Appliance placement should align with natural human movement. For example, placing the dishwasher directly adjacent to the sink and trash pull-out minimizes dripping across the floor during cleanup. Microwave drawers positioned below counter height allow household members to access food safely without reaching over hot cooktops.
When evaluating options for comprehensive home remodeling in Austin, TX, incorporating smart storage innovations such as full-extension soft-close drawers, deep pot drawers, corner lazy Susans, and pull-out spice racks drastically increases usable storage volume compared to traditional deep base cabinets. Vertical tray dividers above upper ovens offer organized storage for baking sheets and cutting boards, keeping countertops clear.
Balancing Aesthetic Elements with High-Traffic Practicality
While functional geometry forms the structure of a great kitchen, material selections provide its character and soul. High-traffic kitchens demand resilient surfaces that withstand heat, staining, and daily wear without requiring tedious maintenance. Engineered quartz and durable natural quartzites have become premier choices for counter surfaces due to their non-porous nature and structural durability.
Flooring selections must similarly balance visual warmth with moisture resistance and foot-traffic durability. Engineered hardwood, luxury vinyl plank, and large-format porcelain tiles offer exceptional resilience while grounding the space in rich visual texture. Coordinating cabinet finishes, hardware metals, and tile backsplashes creates a cohesive design narrative that bridges the kitchen with adjoining living areas.
Whether restoring a historic bungalow or updating a modern suburban property, executing expert Austin home remodeling demands a harmonious balance between timeless craftsmanship and contemporary living demands. Thoughtful spatial planning transforms the kitchen into an inviting hub where culinary creativity and family gatherings thrive effortlessly side by side.
People Also Ask
What is the most functional kitchen layout?
The L-shaped layout with a central island is widely considered the most functional configuration for modern open-concept homes. It creates an efficient workflow between preparation, cooking, and cleanup zones while keeping guest traffic separated from main cooking paths.
How much space should be between a kitchen island and cabinets?
A minimum clearance of 42 inches is recommended for single-cook kitchens, while 48 inches is ideal for multi-cook households to allow walkways and cabinet doors to open simultaneously without restriction.
How can I optimize storage in a small kitchen floor plan?
Storage can be maximized by installing full-height cabinetry that extends to the ceiling, utilizing deep full-extension drawers instead of standard lower cabinets, and incorporating pull-out pantry organizers and dedicated corner solutions.
Is it worth moving plumbing and gas lines during a kitchen renovation?
Relocating utilities is worthwhile if the current layout severely restricts traffic flow or prep space. Moving plumbing or gas lines enables a completely customized layout that significantly improves everyday functionality and long-term home value.
Transform Your Home with Confidence
As a family-owned business, D & R Custom Remodeling combines expert craftsmanship with a personal touch, treating every project with the same care as if it were their own home. With direct owner involvement, transparent communication, and a one-year craftsmanship warranty, they replace stress and uncertainty with trust, relief, and inspiration.
Ready to reconfigure your living space into a functional, beautifully crafted masterpiece? Contact us today!