
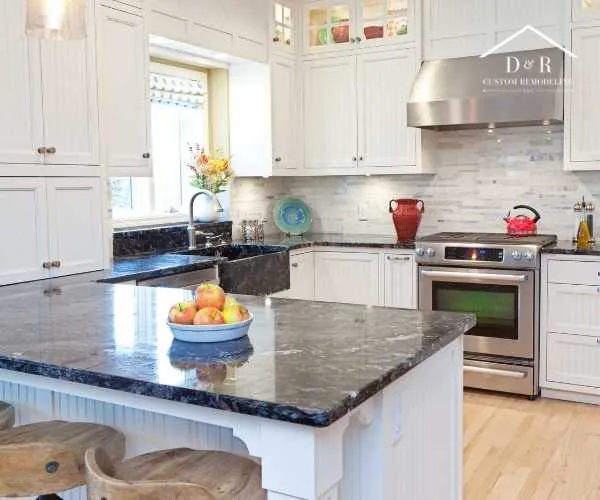
Homeowners are choosing “cozy kitchen” layouts over open-concept designs because enclosed spaces offer superior acoustic control, conceal visual clutter, and maximize usable wall space for custom cabinetry and storage. While open floor plans dominated residential design for decades, modern homeowners are increasingly rejecting these vast, echoing layouts in favor of intentional, dedicated spaces.
With the rise of remote work and frequent meal preparation, open-concept disadvantages like sensory overload from noisy appliances and traveling food odors have become impossible to ignore. The resurgence of the classic, enclosed kitchen marks a return to architectural balance, prioritizing personal comfort, privacy, and specialized utility.
The Structural and Functional Downsides of Open-Concept Spaces
The shift is driven by the daily frustrations of open layouts, where kitchen noise echoes throughout the floor plan. Running appliances like dishwashers or blenders frequently disrupts remote work and relaxation in adjacent areas. Reintroducing structural walls isolates these acoustic vibrations, protecting the household’s quiet.
Open plans also present visual challenges, exposing unwashed dishes and counter mess to the entire living area. Enclosed layouts naturally conceal food preparation, reducing domestic stress and letting hosts entertain without immediate clean-up. During a recent review near Lakeway, our team noted that adding a defined partition instantly improved privacy and created a cleaner transition between rooms.
Comparing Kitchen Frameworks: Cozy vs. Open-Concept
To see how these two design philosophies stack up against each other, consider this comparison of daily functionality:
| Feature | Open-Concept Layout | Cozy Kitchen Layout |
| Acoustic Privacy | Low; sounds from appliances echo into the living areas | High structural walls naturally isolate noise |
| Storage Capacity | Limited upper cabinets due to fewer structural walls | Maximized vertical storage and full cabinet runs |
| Visual Presentation | Cooking messes are visible from the couch | Conceals active prep work from social spaces |
| Design Flexibility | Must match the palette of the entire living area | Allows for bold, rich accent colors and unique styling |
Maximizing Spatial Efficiency, Vertical Storage, and Ergonomics
Functionally, open layouts sacrifice storage and counter space because a lack of partition walls eliminates upper cabinets, deep pantries, and full backsplashes. This forces heavy reliance on a central island, which easily becomes a cluttered catchment zone for daily household mess.
In contrast, enclosed kitchens maximize vertical wall space to support the ergonomic “kitchen work triangle” between the stove, sink, and refrigerator. Flanking walls allow for deep upper cabinetry and dedicated appliance garages that keep counters clear, minimizing steps to make food preparation more efficient.
Our Proprietary Framework for Exceptional Space Transformation
Transitioning from an open layout to a beautifully defined, cozy environment requires balancing historical architecture with modern systems. At D & R Custom Remodeling, we deliver this structural balance through our core principles:
- Expertise and Experience: Contained spaces require precise ventilation, lighting, and layout planning. We assess structural loads, mechanical systems, and airflow mechanics to guarantee an intimate environment that operates efficiently without ever feeling restrictive.
- Customized Designs: We reject generic templates. Every layout is tailored to your unique routine, matching features like built-in breakfast nooks, dedicated prep stations, or custom pocket doors to your specific daily lifestyle.
- Quality Craftsmanship: Smaller spaces demand precise execution. From hand-fitted cabinetry to flush millwork joints, our focus on durable, premium materials ensures your home renovation maintains its visual appeal and structural value for decades.
- Transparent Communication: To eliminate construction stress, we offer clear, upfront pricing, detailed milestone schedules, and consistent updates from initial conceptual design to the final walk-through.
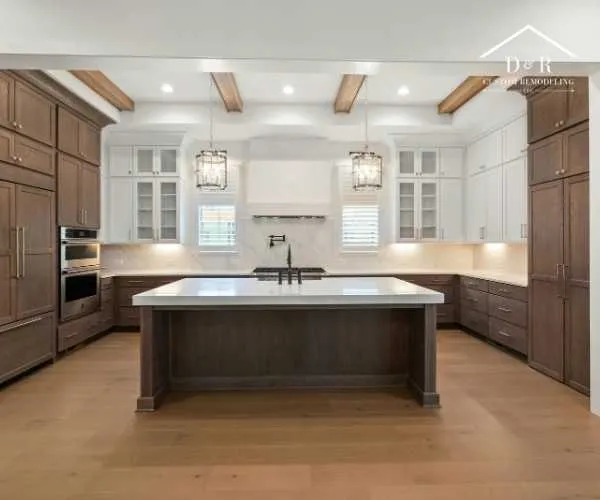
How to Successfully Plan Your Cozy Kitchen Layout
If you are ready to pivot away from a wide-open floor plan, follow these essential design steps to ensure your new space feels intimate rather than cramped:
- Define Your Boundaries Uniquely: You do not have to put up completely solid, dark walls. Consider using elegant pocket doors, glass-paneled partitions, or wide, arched entryways that clearly mark where the kitchen ends and the living space begins.
- Optimize the Vertical Real Estate: Because you have more wall segments, install stacked upper cabinets that go all the way to the ceiling. This is perfect for seasonal dishware or appliances you do not use every day.
- Layer Your Lighting Strategy: Smaller spaces require excellent lighting profiles. Mix functional under-cabinet LED task strip lights with focused overhead workspace pendants and soft ambient ceiling dimmers to change the mood instantly.
- Prioritize Air Quality Systems: Since a cozy kitchen holds onto air more than a sprawling open room, invest in a dedicated, high-CFM exterior-venting range hood to manage heat, steam, and cooking aromas efficiently.
Enhancing Atmospheric Warmth and Design Accents
A smaller, dedicated floor plan allows for richer design choices and personalized styling. In large, open spaces, design selections must remain neutral to avoid clashing with adjacent living or dining decor. This often leads to plain, white-on-white color schemes that can feel cold and institutional over time.
A closed kitchen allows homeowners to experiment with unique color palettes, rich wood species, and distinct architectural accents. You can use deep, welcoming colors like forest greens, classic navies, or warm earth tones on your custom cabinetry without overwhelming the rest of your home. It also creates opportunities for targeted lighting designs, combining soft under-cabinet LED task lights, focused workspace pendants, and ambient dimmers to create a warm, inviting atmosphere perfect for cooking and gathering.
Real-World Project Performance and Strategic Local Value
When planning a major kitchen remodeling in Austin, balancing personal preferences with long-term property values is essential. Many neighborhoods feature older properties with traditional closed layouts or newer builds with poorly configured open floors that lack functional boundary walls. Restoring a clear architectural structure can often improve the overall flow and usability of a home.
For example, while evaluating a residential project in Austin, TX, our team worked with a family whose open floor plan made it difficult to manage home schooling and remote business calls at the same time. By building custom partition walls and introducing an elegant, enclosed kitchen space, we created a quiet, functional workspace while maintaining a cozy, private kitchen environment.
Investing in a thoughtful kitchen remodel in Austin, TX, helps homeowners address modern lifestyle challenges, turning standard spaces into beautiful, high-value assets tailored to regional living.
Furthermore, working with a local professional who understands neighborhood architectural history ensures that your kitchen remodeling in Austin, TX, complements the underlying character of your home while delivering all the benefits of specialized, structural zoning.
People Also Ask
Does a cozy kitchen layout reduce home resale value?
No. While open concepts are popular, many modern buyers actively seek defined functional zones, dedicated storage, and quiet workspaces. A high-quality, specialized remodel maximizes utility and delivers excellent returns.
How can I keep a closed kitchen from feeling dark or cramped?
Maximize natural light with large windows, wide archways, or glass-front cabinets. Layer your lighting with task and ambient fixtures, and choose light-reflective finishes to keep the space feeling bright and airy.
What are the ventilation requirements for an enclosed kitchen?
Enclosed spaces hold heat and aromas, requiring efficient airflow. Install a high-efficiency, exterior-venting range hood with a proper CFM rating to clear steam and prevent cooking odors from tracking into the rest of the home.
Ready to Transform Your Cooking Space into a Warm, Inviting Haven?
As a family-owned business, D & R Custom Remodeling pairs professional craftsmanship with a warm, personal touch. We treat every home renovation with the same care and attention to detail as if it were our own. We look forward to helping you replace structural stress with inspiration, guiding you through a seamless, custom design journey from start to finish.
Take the first step toward creating your ideal space today. Contact us today to schedule your complimentary professional consultation and project estimate.