
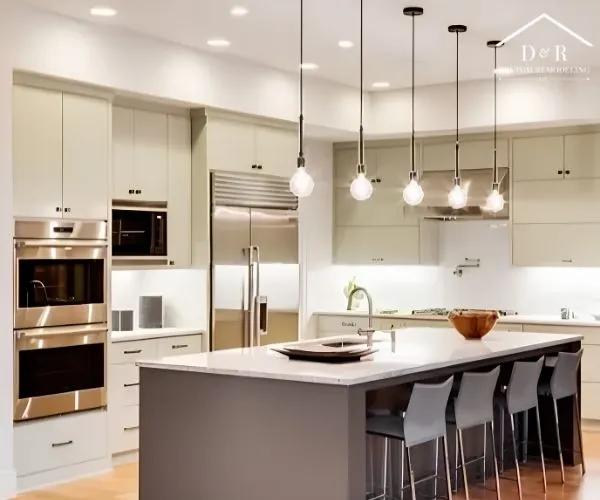
Kitchen remodeling maximizes storage in a small or narrow kitchen by utilizing vertical space, optimizing cabinet interiors, and selecting multi-functional layout designs. Homeowners can capture significantly more usable rooms without expanding their physical footprint by extending cabinetry to the ceiling, integrating deep pull-out pantry drawers, and replacing traditional swinging doors with custom sliding or pocket options. Pairing these structural choices with custom-tailored storage accessories ensures every square inch of space serves a distinct functional purpose.
Unlocking Hidden Potential in Small and Narrow Kitchen Layouts
Small and narrow kitchens often configured as galley layouts or single-wall setups frequently suffer from fragmented counter space and underutilized vertical areas. Overcoming these spatial constraints requires looking beyond standard builder-grade cabinet dimensions and re-evaluating how every cubic inch of your kitchen functions daily.
Clearance and Structural Flow
When dealing with a narrow galley or compact square layout, clearance dictates daily comfort. Standard kitchen aisles require a minimum clearance of 36 to 42 inches to allow passage and appliance door clearance. In tight spaces, traditional cabinet doors and standard pull-out drawers create bottleneck traffic when opened simultaneously.
Maximizing storage requires layout strategies that preserve walkway clearance while deepening interior capacity:
- Vertical Height Maximization: Utilizing the wall height up to the ceiling rather than leaving an open gap above upper cabinets.
- Depth Optimization: Swapping standard 12-inch shallow upper cabinets for full-depth options where space permits, or using slim 9-to-12-inch pull-out spice racks in tight wall gaps.
- Continuous Counter Lines: Extending counter runs straight into corners with continuous, uninterrupted cabinetry underneath.
During a recent spatial audit for a home near the historic district in Bastrop, we identified over 14 cubic feet of unutilized space hidden behind static soffits and oversized filler panels. By reconfiguring the upper wall plane, the home gained full pantry capacity without losing floor space.
High-Impact Cabinetry Strategies for Maximum Capacity
Cabinetry forms the foundation of any successful kitchen layout update. In smaller homes, off-the-shelf cabinetry leads to wasted gaps, generic filler strips, and inefficient depth utilization.
| Feature | Standard Builder-Grade | Custom Built-In |
| Upper Cabinet Height | 30–36 inches | Full Ceiling Height |
| Corner Storage | Fixed Blind Shelf | Mechanical Carousel |
| Drawer Style | Standard Shallow Box | Deep Full-Extension |
| Base Storage | Fixed Single Shelf | Tiered Pull-Outs |
| Space Loss to Fillers | High (3–6 inches) | Minimal (1 inch) |
Extending Storage to the Ceiling
Standard builder cabinets typically stop 12 to 18 inches short of the ceiling, creating a gap that collects dust. Extending upper cabinetry all the way to the ceiling reclaims this area for seasonal serving platters, holiday cookware, or specialty appliances that are only used occasionally.
Swapping Lower Doors for Deep Full-Extension Drawers
Reaching into a traditional deep base cabinet requires crouching and shuffling items around. Replacing lower cabinet doors with deep, full-extension drawers brings the entire contents of the cabinet into full view. Heavy cast-iron skillets, Dutch ovens, and mixing bowls become accessible without disrupting neighboring items.
Conquering Blind Corners
Blind corners waste valuable volume in compact L-shaped or U-shaped kitchens. Traditional lazy susans often waste the square corners of the cabinet box. Modern hardware solutions such as blind corner swing-out trays, pull-out organizers, and diagonal corner drawers transform these awkward zones into prime storage real estate.
Whether you are updating a historic cottage or planning a complete kitchen remodeling in Austin, TX, tailored cabinet configurations remain an effective way to eliminate countertop clutter.
Internal Organization Systems and Hardware
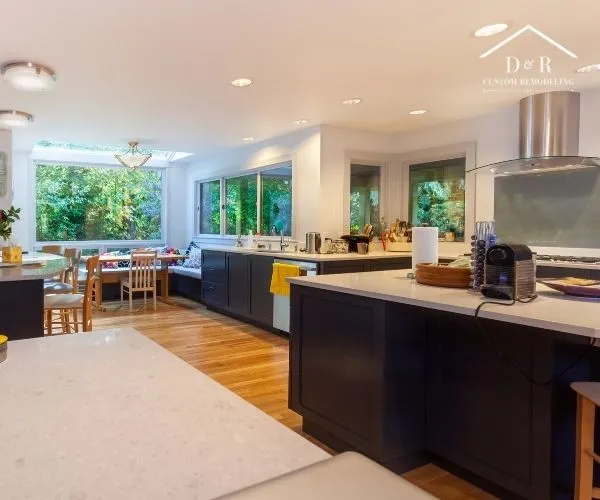
The interior structure of your cabinets determines how efficiently your kitchen functions. External dimensions only tell half the story; storage optimization happens inside the drawer boxes and cabinet interiors.
- Vertical Tray Dividers: Keep baking sheets, cutting boards, and serving trays upright and organized.
- Pull-Out Spice Racks: Convert 6-inch filler spaces into accessible spice and oil storage next to the range.
- Tiered Cutlery Trays: Double drawer capacity by using stacked, sliding vertical layers.
- Under-Sink Pull-Outs: Navigate around plumbing traps to organize cleaning supplies cleanly.
Appliance Garages and Hidden Workstations
Cluttered countertops make a small kitchen feel constrained. Appliance garages integrated directly into the cabinetry store coffeemakers, blenders, and toasters behind roll-up tambour doors or pocket doors. Electric outlets built inside these stations allow appliances to stay plugged in while keeping main counter surfaces clear.
Integrated Waste and Recycling Pull-Outs
Freestanding trash cans occupy valuable floor area and disrupt traffic in narrow pathways. Multi-bin pull-out hardware conceals waste, recycling, and compost containers directly beneath the counter or beside the sink, preserving floor space and maintaining clear sightlines.
When executing Austin kitchen remodeling projects, integrating these specialized internal systems ensures high-traffic zones stay open and organized during meal preparation.
Architectural Adjustments for Narrow Workspaces
Beyond cabinetry, subtle structural adjustments can improve how a small kitchen functions and feels during daily use.
Recessed Storage and Nook Utilization
Non-load-bearing walls offer overlooked opportunities for storage. Opening up stud bays allows for the installation of recessed spice racks, shallow pantry shelves, or built-in knife blocks flush with the drywall surface. A shallow 4-inch-deep recessed cabinet works well for cans, jars, and glassware, keeping essential ingredients visible.
Strategic Lighting for Visual Depth
Proper lighting makes compact spaces feel larger while improving task visibility. Dark corners and shadowed countertops create a closed-in feeling. Combining three distinct layers of light transforms the atmosphere:
- Under-Cabinet LED Strips: Eliminate shadows on prep surfaces and illuminate workspace edges.
- In-Cabinet Glass-Door Lighting: Add visual depth and highlight glass collections.
- Recessed Ceiling Fixtures: Provide ambient light without occupying vertical airspace like bulky hanging fixtures.
Our Four Pillars of Custom Remodeling
Achieving a seamless transformation in a compact space requires a dedicated process focused on structural precision, communication, and personalization.
- Expertise and Experience: Decades of structural knowledge allow us to spot hidden plumbing, wiring, and framing early, preventing costly delays and redesigns.
- Customized Designs: We avoid generic templates, building every layout around your specific cooking habits, storage needs, and lifestyle.
- Quality Craftsmanship: High-use spaces demand durability. We install rock-solid cabinet joinery, heavy-duty hardware, and precise finishes built for daily wear.
- Transparent Communication: From concept to final walkthrough, we keep you informed with honest updates, clear project stages, and direct accountability.
Transforming Small Kitchen Spaces in Central Texas
Home architectural styles across Central Texas vary widely from mid-century homes tucked into rolling neighborhoods to modern builds in expanding communities. Each home style presents unique spatial puzzles.
While working on a home near Bastrop, our team reconfigured a narrow, segmented kitchen layout into an open-concept preparation hub. By removing a pantry wall and replacing it with full-height floor-to-ceiling cabinetry, we doubled the storage capacity while widening the central aisle by nearly eight inches.
In another project involving high-end kitchen remodeling in Austin, we transformed a compact kitchen by relocating the refrigerator into a wall-recessed enclosure. This single adjustment opened up a crucial counter workspace adjacent to the cooktop and created room for a custom pull-out spice pantry.
Frequently Asked Questions
What is the best layout for a small or narrow kitchen?
A galley layout or a single-wall setup with a slim island is best. They streamline the work triangle between the sink, fridge, and stove while preserving walkthrough clearance.
How can I add a pantry to a small kitchen without losing floor space?
Install a slim, full-height pull-out cabinet. Units as narrow as 9–12 inches offer deep, multi-tiered vertical storage accessible from both sides.
Are dark or light cabinets better for making a small kitchen look bigger?
Light, neutral tones reflect light and make spaces feel larger. If you want dark shades, use them on lower cabinets and keep upper cabinets light.
How much clearance do I need between opposite counters in a galley kitchen?
Aim for 36 inches minimum for one cook, or 42–48 inches for multiple cooks and smooth appliance door clearance.
Start Your Kitchen Transformation Today
At D&R Custom Remodeling, we believe your kitchen should be a welcoming space where functionality meets timeless beauty no matter its current size or shape. As a family-owned business, we combine expert craftsmanship with a personal touch, ensuring that every project receives the exact same care, detail, and dedication as if it were our own home.
We believe in quality without compromise, direct owner involvement, and delivering results you can feel proud of for years to come. Backed by our one-year craftsmanship warranty, we take the stress out of the renovation process, replacing it with clear guidance, inspiration, and trust.
Ready to unlock the true storage potential of your home? Contact us today to schedule your free consultation and discover how thoughtful design can revolutionize your daily routine.