
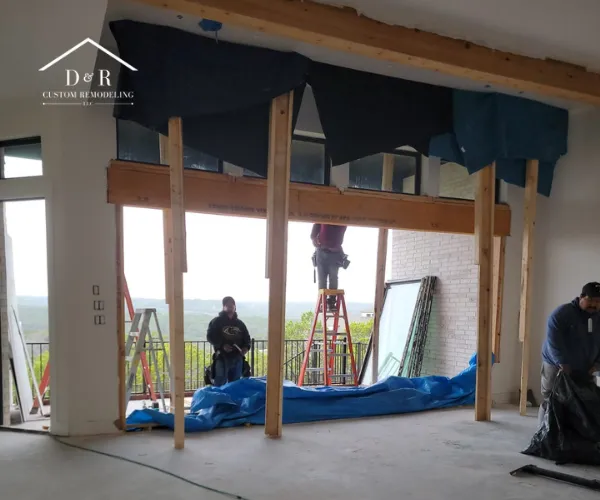
Diagonal cracking in bathroom floor tiles is primarily caused by differential settlement, a process where expansive soils like clay react to seasonal moisture changes. During wet seasons, these soils swell and push upward, while dry seasons cause them to shrink and recede. If this movement occurs unevenly beneath the foundation, it creates torsional stress, a twisting force that is transferred directly to the rigid subfloor. Because ceramic and porcelain tiles are brittle and lack the flexibility to absorb this movement, they fracture along the path of least resistance to relieve the tension.
This specific diagonal pattern occurs because the maximum shear stress in a rectangular plane typically develops at a 45-degree angle from the source of the pressure. In a bathroom, this is often exacerbated by “weak points” like toilet flanges or heavy fixtures that anchor the floor in place while the surrounding structure shifts. Without a proper uncoupling membrane to act as a buffer between the shifting foundation and the tile surface, the force slices through the tiles rather than the grout lines, resulting in those long, characteristic cracks that run from corner to corner.
The Safety Mandate for Basement Conversions
Converting an unfinished basement into a legal living space requires a shift in structural priorities toward life safety and strict code compliance. Because standard windows rarely meet the mandatory 5.7 square feet of net clear opening required for a secondary escape route, egress windows must be installed with precise dimensions: at least 24 inches high, 20 inches wide, and a sill height no more than 44 inches from the floor. Ensuring these non-negotiable safety metrics often requires professional masonry enlargement to replace outdated windows and bring the property up to modern standards.
The Structural Anatomy of a Compliant Exit
Integrating a code-compliant window into an existing foundation requires more than a simple cutout; it involves a holistic approach to house remodeling in Austin, TX. Homeowners trust in long-term durability. The installation requires a window well if the opening is below ground level, providing at least 9 square feet of clear floor space. If that well is deeper than 44 inches, a permanent ladder or set of steps must be bolted to the wall to allow for an unassisted exit.
Proper drainage is the final, critical piece of the structural puzzle. Without a dedicated drain tied into your home’s weeping tile or a gravel pit, a window well can act as a basin, leading to basement flooding during heavy rain. We ensure that every excavation is paired with a moisture management strategy to protect your foundation while meeting all safety exit requirements.
Our Proprietary Standard of Service
D&R Custom Remodeling exceeds standard building codes by utilizing a specialized, multi-phase methodology that prioritizes technical precision and structural integrity. From the initial assessment to the final walkthrough, we ensure your basement conversion is a seamless, high-quality, and fully compliant addition to your home.
- Expertise and Experience: Our team brings decades of combined knowledge regarding Central Texas soil conditions and foundation integrity. This deep expertise and experience allow us to handle the complex structural reinforcements needed when cutting into concrete or stone foundations without compromising the home’s stability.
- Quality Craftsmanship: We believe that the details you don’t see are just as important as the ones you do. Our quality craftsmanship is evident in the precision of our waterproofing and the exactness of our framing, ensuring your new window is airtight, energy-efficient, and built to last a lifetime.
- Customized Designs: Every basement has a different layout and lighting needs. We provide customized designs that select the best window style, such as a side-hinged casement, to maximize the exit space while perfectly matching your home’s existing aesthetic.
- Transparent Communication: To replace uncertainty with confidence, we maintain transparent communication throughout the project. You will always know the “why” behind the code requirements, the timeline for inspections, and the status of your investment.
Adding Value to Your Home Renovation
Beyond the immediate safety benefits, installing a legal egress window is a strategic financial move for home renovations in Austin for families, used for building equity. A basement room cannot be legally classified or marketed as a bedroom unless it features a code-compliant exit. By meeting these specific dimensions, you effectively increase the official bedroom count and square footage of your home, which significantly boosts its resale value.
In growing areas like Johnson City, transforming a storage area into a legal suite provides an incredible return on investment. The influx of natural light removes the “basement feel,” creating a space that is as inviting as the main floor. When you work with professional home remodelers in Austin, TX, you ensure that this added value is backed by a one-year craftsmanship warranty and full permit compliance.
Professional Reliability in Remodeling
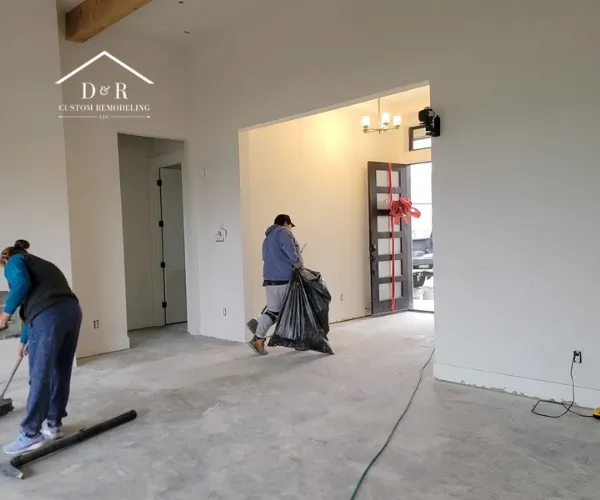
Many homeowners face the stress of unreliable contractors who cut corners on permits and critical drainage, leading to costly long-term repairs and legal issues. As a locally owned family business, we eliminate these risks through direct owner involvement and a commitment to professional accountability, ensuring every project is executed with structural integrity and precision. By treating your home with the same care as our own, especially during complex basement conversions, we transform your space into a lasting source of pride rather than a future liability.
Our Proven Process for a Worry-Free Remodel
To ensure your project is a lasting source of pride rather than a hidden liability, we follow a rigorous step-by-step methodology focused on structural integrity and transparency:
- Initial Site Evaluation & Grading Analysis: We begin by assessing your home’s current state, paying close attention to site grading and exterior drainage to prevent future moisture issues.
- Permit Acquisition & Regulatory Filing: Our team handles the entire permitting process, ensuring every aspect of your renovation meets local building codes and safety standards.
- Comprehensive Moisture Barrier Installation: Especially in basement and sub-level conversions, we install high-grade moisture barriers to protect your new living space from environmental stressors.
- Owner-Led Execution: With direct owner involvement on-site, we manage the daily construction details to ensure our high standards for material and workmanship are met.
- Final Quality Inspection & Certification: Before handing over the keys, we conduct a final walkthrough to verify that every technical detail from structural drainage to aesthetic finishes is perfect.
People Also Ask
What is the minimum size for a basement egress window? To comply with safety codes, the window must provide a minimum net clear opening of five point seven square feet, which is calculated based on the actual free space available when the window is fully open. Additionally, the opening must maintain a minimum height of twenty-four inches and a minimum width of twenty inches to ensure an adult or a firefighter with a transition pack can pass through easily.
Can I use a double-hung window for egress? While you can technically use a double-hung style, these windows must be exceptionally large because the overlapping sashes effectively cut the available exit space in half. For most Austin remodeling projects, we recommend casement windows, as they swing open entirely like a door and are the most space-efficient way to meet legal safety standards.
Is a window well always required? A window well is mandatory whenever any portion of the egress window sits below the exterior ground level to prevent dirt and debris from blocking the exit. The well must be designed with sufficient clearance to allow the window sash to open fully and must provide a wide, unobstructed path for a person to reach the surface during an emergency.
Does an egress window need a ladder? A permanent ladder or built-in steps are required by code only if the depth of the window well exceeds forty-four inches from the bottom to the ground surface. These climbing aids must be securely attached to the well and cannot be obstructed by the window’s operation, ensuring a quick and safe ascent for occupants of all ages.
Transform Your Space with D & R Custom Remodeling
At D & R Custom Remodeling, we have built our business on the belief that the renovation process should be as rewarding as the final result, which is why we maintain a culture that is warm, approachable, and deeply professional. We understand that your home is your sanctuary, and our goal is to ensure you feel entirely confident and genuinely excited about your remodeling journey, effectively replacing the typical stress of construction with the profound relief and joy of seeing your unique vision come to life.
By choosing our family-first approach, you benefit from a level of consistency and personal accountability that larger, impersonal firms often struggle to maintain. We don’t just see a project; we see a family and a future, which is why we provide the direct oversight and dedicated communication necessary to make your home transformation a seamless and positive experience from the first consultation to the final walkthrough.
Ready to start your conversion? Schedule your free consultation or request an estimate.