

Shifting clay soils impact structural engineering in home remodeling because their expansive nature causes them to swell when wet and shrink when dry, creating immense pressure and movement beneath a house. This continuous soil movement compromises the stability of the existing foundation, requiring structural engineers to design specialized load-bearing supports, piers, or footings before any major remodeling layout changes can safely occur. Without these precise engineering interventions, cosmetic renovations will quickly crack, warp, or suffer catastrophic structural failure.
The Science Behind Expansive Clay in Home Renovations
Expansive clay soils contain minerals that act like a dense sponge. When heavy rain or seasonal moisture hits the ground, these clay particles absorb water and expand significantly in volume. Conversely, during hot, dry summer months, the moisture evaporates, causing the soil to contract, crack, and pull away from the foundation footprint.
This constant, cyclical movement is known as soil heave and settlement. For a house sitting on top of this shifting ground, the upward and downward forces are rarely uniform. One corner of the home might swell while another settles, causing differential movement across the foundation slab or pier-and-beam system.
Navigating a comprehensive home remodeling in Austin means recognizing that adding a second-story addition, removing a load-bearing wall to create an open-concept kitchen, or extending a footprint with a luxury outdoor living space alters how weight is distributed across your property. If the underlying soil is already unstable, these new structural loads accelerate foundation movement, completely ruining cosmetic updates if not properly mitigated from day one.
Why Structural Engineering Must Match Local Soil Behavior
Every successful home renovation project begins with a clear picture of what the dirt beneath the house can handle. Structural engineering is not a one-size-fits-all discipline; a framing plan or foundation modification that works perfectly on stable, rocky terrain will fail when applied to highly plastic clay.
During a recent audit for a firm in Lockhart, our team analyzed how localized moisture shifts, often caused by poor gutter drainage or mature tree roots cause foundations to tilt by just a fraction of an inch. While that fraction sounds minor, it is enough to jam doors, crack newly installed quartz countertops, and rip apart fresh drywall seams upstairs.
For homeowners investing in a comprehensive home remodeling in Austin, TX, our team ensures that structural engineers design deep foundation systems, such as pushed steel piers or helical piers, rather than relying on the upper layers of shifting soil. These piers are driven deep into the earth until they hit stable bedrock or a load-bearing stratum that remains unaffected by surface moisture changes, transferring the weight of your newly remodeled home onto a secure, unchanging anchor.
How to Assess Your Home for Soil-Related Structural Shifts
Before kicking off a major remodel, it is helpful to understand how clay soil impacts your structural footprint. Use this checklist to identify indicators of subterranean movement:
- Interior Drywall Fractures: Diagonal cracks radiating from the upper corners of interior door frames and windows.
- Misaligned Portals: Doors or windows that suddenly stick, drag along the floor, or fail to latch properly.
- Floor Separation: Widening gaps between floors and walls, or the pulling away of baseboards.
- Exterior Masonry Stress: Exterior brickwork or stone veneer showing classic stair-step cracking patterns along mortar joints.
The Four Pillars of Structural Remodeling Excellence
Navigating the intersection of complex structural engineering and high-end interior design requires a specific framework. As a family-owned business, we protect your investment through a strict execution of four core pillars:
1. Expertise and Experience
We bring decades of hands-on structural insight to every project, understanding exactly how local geographical nuances dictate building requirements. This deep expertise and experience allows us to spot subtle warning signs long before the first sledgehammer swings. We collaborate directly with top-tier structural engineers to review soil metrics, calculate exact load paths, and ensure your home’s framing plan is over-engineered for safety.
2. Customized Designs
Your home is unique, and the soil beneath it has its own history. We don’t use cookie-cutter blueprints. All of our structural and architectural updates are completely tailored around customized designs that reflect your specific property lines, aesthetic preferences, and engineering demands, maximizing both beautiful form and rugged structural function.
3. Quality Craftsmanship
A brilliant engineering plan is only as good as the physical execution in the field. Our team of master carpenters, concrete specialists, and tradespeople treat every project with the same meticulous care as if it were our own home. From the precise depth of a new concrete footing to the seamless installation of a massive steel I-beam, our quality craftsmanship ensures that the hidden elements behind your walls are built to last for generations.
4. Transparent Communication
Remodeling can feel overwhelming, especially when terms like “differential settlement” or “load-bearing headers” start bouncing around. We believe in complete honesty and transparent communication from start to finish. You will always know what we are doing, why we are doing it, and how it protects your home, replacing stress and uncertainty with clear updates, visual walkthroughs, and direct owner involvement.
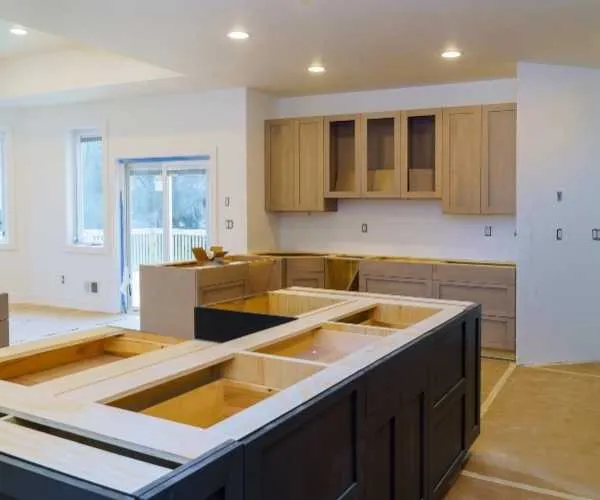
Integrating Structural Support Into Open-Concept Floor Plans
One of the most popular requests in modern architectural updates is tearing down traditional walls to create expansive, light-filled kitchens and living spaces. However, those old walls are often doing heavy lifting, holding up the roof structure against the shifting forces of the ground below.
When you remove a load-bearing partition wall, that uniform weight must be redistributed to specific points on your foundation, creating concentrated “point loads.” For families embarking on an Austin home remodeling project, managing these weight transitions safely is a primary engineering objective. If a point load is placed directly onto a standard concrete slab sitting on active clay, the slab will crack under the concentrated pressure.
To prevent this, our engineering process requires retrofitting the foundation. Before the new structural steel beam is hoisted into place, we break through small sections of the floor to install under-slab piers or thickened concrete pads directly beneath where the new support posts will sit. This ensures that the downward force of your open-concept layout is pushed straight down to solid bedrock, safely isolated from the surrounding, shifting clay.
Protecting Your Renovation Investment from Moisture Shifts
Because clay soil reacts dramatically to water, managing the moisture environment around your home’s exterior perimeter is a critical phase of any structural remodeling plan. Even the most robust engineering can be put under unnecessary strain if water pools next to the house.
| Mitigation Strategy | How It Works | Structural Benefit |
| Precision Grading | Slopes the landscape a minimum of six inches over the first ten feet away from the home. | Prevents surface water from pooling and saturating the clay closest to the foundation slab. |
| French Drain Installations | Redirects subsurface groundwater away from the perimeter via perforated piping and gravel channels. | Eliminates localized hydrostatic pressure beneath patios, pathways, and additions. |
| Advanced Gutter Routing | Extends downspout discharge zones ten feet or more away from the structure. | Keeps concentrated roof runoff from creating deep soil-swelling pockets around corners. |
When executing high-end projects, especially complex outdoor living spaces or full-home modernizations, we look at the entire ecosystem of the property. Keeping the moisture content in the clay as stable as possible drastically reduces soil movement, giving your newly remodeled home an incredibly stable environment to rest upon.
People Also Ask
How do I know if my home’s structural shifts are caused by clay soil?
Common signs include diagonal cracks in interior drywall (especially above door frames and windows), doors or windows that suddenly stick or refuse to close properly, gaps between your baseboards and flooring, and visible exterior brick cracks that follow a stair-step pattern.
Can you still do an open-concept remodel if your home sits on expansive clay?
Yes, absolutely. However, it requires a professional structural engineer to calculate the new point loads and design an under-slab pier system or localized foundation reinforcement to ensure the new support beams don’t crack the foundation.
How much does structural engineering add to the cost of a home remodel?
While initial engineering assessments, soil tests, and structural plans typically account for a small percentage of the overall budget, investing in proper foundation piers and structural beams saves tens of thousands of dollars in potential future repairs by preventing drywall, tile, and framing damage.
Transform Your Living Space with Complete Confidence
At D & R Custom Remodeling, we bring a reassuring, family-first approach to every job, combining direct owner accountability with a comprehensive one-year craftsmanship warranty. We treat your property with the exact same care, precision, and respect as if it were our own home, ensuring your project is handled safely from the dirt up.
Are you ready to take the first step toward transforming your home with a team you can completely trust? Contact us today to schedule your free consultation and request an estimate for your upcoming project.